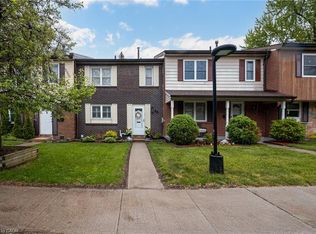
Bright And Beautifully Updated 3-bed 2 bath with Finished walkout basement Townhouse In The Desirable Meadowvale Community, Just Minutes From Meadowvale Go Station. This Home Features A Modern White Kitchen With Quartz Countertops And Stainless Steel Appliances, Along With Hardwood Flooring On Both The Main And Second Levels. The Living Room Boasts Soaring Ceilings And A Walkout To A Private Balcony-perfect For Enjoying Your Morning Coffee. The Home Also Offers Updated Washrooms And A Walkout Basement Leading To A Private Patio, Providing Multiple Outdoor Spaces For Relaxation And Entertaining. Upstairs, The Spacious Primary Bedroom Includes His-and-her Closets, Complemented By Two Additional Well-sized Bedrooms. Conveniently Located Within Walking Distance To Parks, Schools, Shopping, Scenic Trails, And Close To Major Highways For Easy Commuting. Family Friendly Neighborhood. A Must-see Home In A Prime Location! Stainless Steel Appliances: Refrigerator, Stove, Dishwasher. Washer & Dryer, Garage Door Opener. Heat Pump.
For sale
C$599,000
6780 Formentera Ave Unit 8, Mississauga, ON L5N 2L1
2beds
0baths
1,298sqft
Row/Townhouse, Residential, Condominium
Built in ----
-- sqft lot
$-- Zestimate®
C$461/sqft
C$752/mo HOA
What's special
Bright and beautifully updatedStainless steel appliancesUpdated washroomsTwo additional well-sized bedrooms
- 2 days |
- 10 |
- 0 |
Zillow last checked:
Listing updated:
Listed by:
Baldeep Ratol, Broker,
RE/MAX Realty Specialists Inc.,
Non Mem, Salesperson,
RE/MAX Realty Specialists Inc.
Source: ITSO,MLS®#: 40850990Originating MLS®#: Cornerstone Association of REALTORS®
Facts & features
Interior
Bedrooms & bathrooms
- Bedrooms: 2
- Bathrooms: 0
Other
- Level: Second
Bedroom
- Level: Second
Bonus room
- Level: Basement
Dining room
- Description: Combined With Dining Living Room
- Level: Main
Kitchen
- Level: Main
Living room
- Level: Main
Heating
- Baseboard, Heat Pump
Cooling
- Ductless
Appliances
- Included: Water Heater, Dishwasher, Dryer, Refrigerator, Stove, Washer
Features
- Auto Garage Door Remote(s), In-law Capability, Separate Heating Controls, Other
- Basement: Full,Finished
- Has fireplace: No
Interior area
- Total structure area: 1,513
- Total interior livable area: 1,298 sqft
- Finished area above ground: 1,298
- Finished area below ground: 215
Video & virtual tour
Property
Parking
- Total spaces: 2
- Parking features: Attached Garage, Private Drive Single Wide
- Attached garage spaces: 1
- Uncovered spaces: 1
Features
- Stories: 2
- Patio & porch: Open
- Frontage type: North
Lot
- Features: Urban, Highway Access, Hospital, Library, Major Highway, Park, Place of Worship, Playground Nearby, Public Transit, Quiet Area, Regional Mall, School Bus Route, Schools, Shopping Nearby
Details
- Parcel number: 191550008
- Zoning: RM5
Construction
Type & style
- Home type: Townhouse
- Property subtype: Row/Townhouse, Residential, Condominium
- Attached to another structure: Yes
Materials
- Brick, Vinyl Siding
- Roof: Asphalt Shing
Condition
- 31-50 Years
- New construction: No
Utilities & green energy
- Sewer: Sewer (Municipal)
- Water: Municipal
Community & HOA
Community
- Security: Carbon Monoxide Detector, Smoke Detector
HOA
- Has HOA: Yes
- Amenities included: BBQs Permitted, Playground
- Services included: Insurance, Doors, Roof, Snow Removal, Water, Windows
- HOA fee: C$752 monthly
Location
- Region: Mississauga
Financial & listing details
- Price per square foot: C$461/sqft
- Annual tax amount: C$3,546
- Date on market: 7/25/2026
- Inclusions: Carbon Monoxide Detector, Dishwasher, Dryer, Refrigerator, Smoke Detector, Stove, Washer
- Exclusions: All Decorative Items & Freezer In The Garage.
Baldeep Ratol, Broker
Baldeep Ratol, Broker
(416) 627-3337
By pressing Contact Agent, you agree that the real estate professional identified above may call/text you about your search, which may involve use of automated means and pre-recorded/artificial voices. You don't need to consent as a condition of buying any property, goods, or services. Message/data rates may apply. You also agree to our Terms of Use. Zillow does not endorse any real estate professionals. We may share information about your recent and future site activity with your agent to help them understand what you're looking for in a home.
Price history
| Date | Event | Price |
|---|---|---|
| 7/24/2026 | Listed for sale | C$599,000C$461/sqft |
Source:  TRREB #W13602108 Report a problem TRREB #W13602108 Report a problem | ||
Public tax history
Tax history is unavailable.
Climate risks
Neighborhood: Meadowvale
Nearby schools
GreatSchools rating
No schools nearby
We couldn't find any schools near this home.
- C$---- bd-- ba-- sqft6780 Formentera Ave #84, Mississauga, ON L5N2L1Off Market
- C$679,9994 bd2 ba-- sqft6780 Formentera Ave UNIT 15, Mississauga, ON L5N2L1For Sale

- C$714,8004 bd3 ba-- sqft6780 Formentera Ave #29, Mississauga, ON L5N2L1For Sale

- C$598,0003 bd2 ba-- sqft6780 Formentera Ave #53, Mississauga, ON L5N2L1For Sale

- C$495,8883 bd2 ba-- sqft2929 Aquitaine Ave #705, Mississauga, ON L5N2C7For Sale
- C$--2 bd1 ba800 sqft2929 Aquitaine Ave #0, Mississauga, ON L5N2C7Off Market
- C$435,0002 bd2 ba-- sqft2929 Aquitaine Ave #701, Mississauga, ON L5N2C7For Sale
- C$433,9003 bd2 ba-- sqft2929 Aquitaine Ave #905, Mississauga, ON L5N2C7For Sale
Similar homes
- C$629,0003 bd3 ba1.3k sqft6240 Montevideo Rd #41, Mississauga, ON L5N 2N7For Sale
 MLS ID #40848471, Luisa Piccirilli, Salesperson, RE/MAX WEST REALTY INC TORONTO. ITSO
 - C$629,9003 bd3 ba1.4k sqft2825 Gananoque Dr #48, Mississauga, ON L5N 1V6For Sale
 MLS ID #40797660, Jess Fabrizio, Salesperson, RE/MAX Escarpment Realty Inc.. ITSO
 - C$549,9002 bd1 ba955 sqft6950 10th Line W #103, Mississauga, ON L5N 6Y1For Sale
 MLS ID #40828037, Shannon Sullivan, Broker, RE/MAX Escarpment Realty Inc.. ITSO
 - C$639,0002 bd-- ba982 sqft2205 Lillykin St #4, Oakville, ON L6H 0X6For Sale
 MLS ID #40851399, Sandeep Gosain, Salesperson, Re/Max REALTY SERVICES INC M. ITSO
 - C$598,0002 bd2 ba843 sqftGrande Mirage, Mississauga, ON L5B 0K6For SaleMLS ID #40849689, Elena Cipriano, Salesperson, RE/MAX Escarpment Realty Inc.. ITSO
- C$720,0003 bd3 ba1.6k sqft7214 Triumph Ln, Mississauga, ON L5N 0C5For SaleMLS ID #40845555, Christopher Invidiata, Salesperson, RE/MAX Aboutowne Realty Corp.. ITSO
- C$599,9002 bd2 ba1k sqft3032 Drumloch Ave, Oakville, ON L6M 5H8For SaleMLS ID #40849517, Tammy Dubreuil, Salesperson, RE/MAX Realty Specialists Inc.. ITSO
- C$629,0002 bd2 ba859 sqft310 Burnhamthorpe Rd W #401, Mississauga, ON L5B 4P9For SaleMLS ID #40849061, Rayo Irani, Broker, RE/MAX Aboutowne Realty Corp.. ITSO
- C$685,0002 bd2 ba1k sqft222 Septimus Hts, Milton, ON L9T 8N5For SaleMLS ID #40850210, Duncan Harvey, Salesperson, RE/MAX Aboutowne Realty Corp.. ITSO
- C$539,9002 bd2 ba1.2k sqftWoods End Condominiums, Mississauga, ON L5R 0A1For SaleMLS ID #40847561, Cathy Sciarra, Salesperson, ROYAL LEPAGE SIGNATURE REALTY. ITSO
- C$799,9003 bd2 ba1.3k sqftSugarbush, Mississauga, ON L5M 6A7For SaleMLS ID #40845468, Dani Marino, Salesperson, RE/MAX Escarpment Realty Inc.. ITSO
- C$619,9002 bd2 ba1.1k sqft2480 Post Rd #14, Oakville, ON L6H 0K1For SaleMLS ID #40844165, Heather Hallford, Salesperson, RE/MAX Escarpment Realty Inc.. ITSO
- C$799,0003 bd2 ba1.2k sqft667 Green Meadow Cres, Mississauga, ON L5A 2V3For SaleMLS ID #40850396, Brooke Hicks, Broker, Royal LePage Burloak Real Estate Services. ITSO
- C$749,9004 bd2 ba1.3k sqftWindsor Gate, Burlington, ON L7L 4K5For SaleMLS ID #40850761, Wesley Degroot, Salesperson, RE/MAX Escarpment Realty Inc.. ITSO
- C$729,9003 bd3 ba1.5k sqft3050 Orleans Rd #122, Mississauga, ON L5L 5P7For SaleMLS ID #40849582, Mirjana Kenk, Salesperson, RE/MAX Realty Specialists Inc.. ITSO
- C$484,9002 bd1 ba1k sqft2001 Bonnymede Dr #119, Mississauga, ON L5J 4H8For SaleMLS ID #40851109, Richard Vieira, Salesperson, RE/MAX REALTY ENTERPRISES INC. ITSO
- C$750,0002 bd3 ba1.4k sqft3020 Trailside Dr #129, Oakville, ON L6M 5R1For SaleMLS ID #40851403, Ashish Parikh, Broker of Record, SAVE MAX REAL ESTATE INC. ITSO
- C$669,9003 bd2 ba1.3k sqft830 Westlock Rd #38A, Mississauga, ON L5C 1K6For SaleMLS ID #40819667, Thomas Pobojewski, Broker, ROYAL LEPAGE SIGNATURE REALTY. ITSO
- C$569,9002 bd2 ba1.1k sqft211 Forum Dr #302C, Mississauga, ON L4Z 4C1For SaleMLS ID #40828521, Matthew Pitcher, Salesperson, KELLER WILLIAMS INNOVATION REALTY. ITSO
- C$789,0003 bd3 ba1.4k sqft1000 Asleton Blvd #58, Milton, ON L9T 9L6For SaleMLS ID #40850118, Stacy Peereboom, Salesperson, RE/MAX Aboutowne Realty Corp.. ITSO
