Nestled in a quiet, family-friendly enclave in South Burlington, this impeccably maintained end-unit townhome offers the perfect blend of comfort, style and convenience. Featuring a bright 4-bedroom layout and tasteful updates throughout, makes for a refined home for growing families.The warm and inviting main level features rich bamboo flooring throughout the living and dining areas, with a striking gold-accented light fixture highlighting the dining space, perfect for a full-sized table and entertaining. The beautifully renovated kitchen features updated cabinetry, luxury vinyl plank flooring and newer appliances, offering a space that is as practical as it is inviting. Upstairs, ceiling solar tubes fill the second level with natural light. The spacious primary comfortably accommodates a king sized bed and a generous walk in closet. Three additional bedrooms provide flexibility for children, guests or home office, each offering impressive proportions rarely found in townhome living. The finished basement extends the living space with bright pot lights and endless possibilities. Whether envisioned as a media lounge, children's play area, fitness studio, or a combination of spaces, it adapts effortlessly to changing lifestyles. Step outside to a large private deck surrounded by mature greenery, creating the perfect setting for outdoor entertaining or quiet relaxation. Visitor parking is plentiful, while the condominium fees include lawn care, snow removal when vehicles are not parked in the driveway and water. Ideally located near top-rated schools, Appleby GO Station, and the impressive Skyway Community Centre. Everyday conveniences including shopping,the library, Burlington's waterfront, and a new future Costco just minutes away further enhance the appeal. Combining thoughtful updates, generous living space, and one of South Burlington's most desirable locations, this exceptional home presents an opportunity for both comfortable family living and long term value.
Under contract
C$749,900
620 Forestwood Cres, Burlington, ON L7L 4K5
4beds
2baths
Townhouse
Built in ----
-- sqft lot
$-- Zestimate®
C$--/sqft
C$598/mo HOA
What's special
- 7 days |
- 11 |
- 1 |
Zillow last checked:
Listing updated:
Listed by:
RE/MAX ESCARPMENT REALTY INC.
Source: TRREB,MLS®#: W13600436 Originating MLS®#: Toronto Regional Real Estate Board
Originating MLS®#: Toronto Regional Real Estate BoardFacts & features
Interior
Bedrooms & bathrooms
- Bedrooms: 4
- Bathrooms: 2
Primary bedroom
- Level: Second
- Dimensions: 4.09 x 3.09
Bedroom 2
- Level: Second
- Dimensions: 3.07 x 2.52
Bedroom 3
- Level: Second
- Dimensions: 4.1 x 2.5
Bedroom 4
- Level: Second
- Dimensions: 2.45 x 4.12
Bathroom
- Level: Main
- Dimensions: 1.55 x 1.44
Bathroom
- Level: Second
- Dimensions: 2.32 x 1.53
Dining room
- Level: Main
- Dimensions: 3.04 x 3.3
Kitchen
- Level: Main
- Dimensions: 3.39 x 3.02
Living room
- Level: Main
- Dimensions: 4.88 x 3.4
Recreation
- Level: Basement
- Dimensions: 9.6 x 6.65
Utility room
- Level: Basement
- Dimensions: 3.84 x 3.18
Heating
- Forced Air, Gas
Cooling
- Central Air
Appliances
- Laundry: In Basement, In-Suite Laundry
Features
- Solar Tube(s)
- Basement: Full,Finished
- Has fireplace: No
Interior area
- Living area range: 1200-1399 null
Property
Parking
- Total spaces: 2
- Parking features: Private, Garage Door Opener
- Has garage: Yes
Features
- Stories: 2
- Patio & porch: Deck
- Exterior features: Terrace Balcony
Lot
- Features: Lake/Pond, Library, Public Transit, Rec./Commun.Centre, School, School Bus Route
Details
- Parcel number: 079070001
Construction
Type & style
- Home type: Townhouse
- Property subtype: Townhouse
Materials
- Brick, Other
- Foundation: Block
- Roof: Asphalt Shingle
Community & HOA
HOA
- Amenities included: BBQs Allowed, Playground, Visitor Parking
- Services included: Common Elements Included, Building Insurance Included, Water Included, Parking Included
- HOA fee: C$598 monthly
- HOA name: HCC
Location
- Region: Burlington
Financial & listing details
- Annual tax amount: C$3,274
- Date on market: 7/23/2026
RE/MAX ESCARPMENT REALTY INC.
RE/MAX ESCARPMENT REALTY INC.
By pressing Contact Agent, you agree that the real estate professional identified above may call/text you about your search, which may involve use of automated means and pre-recorded/artificial voices. You don't need to consent as a condition of buying any property, goods, or services. Message/data rates may apply. You also agree to our Terms of Use. Zillow does not endorse any real estate professionals. We may share information about your recent and future site activity with your agent to help them understand what you're looking for in a home.
Price history
Price history is unavailable.
Public tax history
Tax history is unavailable.
Climate risks
Neighborhood: Pinedale Sheldon Creek
Nearby schools
GreatSchools rating
No schools nearby
We couldn't find any schools near this home.
- C$--3 bd2 ba-- sqft638 Forestwood Cres, Burlington, ON L7L4K5Off Market
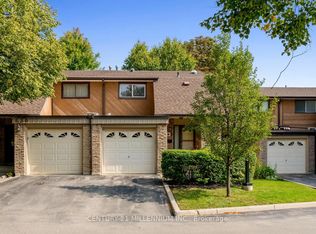
- C$---- bd-- ba-- sqft616 Pinedale Ave #46, Burlington, ON L7L3W4Off Market
- C$699,9003 bd2 ba1.1k sqft570 Forestwood Cres, Burlington, ON L7L4K3Pending

- C$782,0003 bd1 ba1.1k sqft5280 Woodhaven Dr, Burlington, ON L7L3T4Sold
- C$---- bd-- ba-- sqft512 Pinedale Ave, Burlington, ON L7L3W1Off Market
- C$965,0003 bd2 ba1.2k sqft5305 Riverside Dr, Burlington, ON L7L3X7Sold
- C$1,099,0004 bd2 ba1.3k sqft504 Kenmarr Cres, Burlington, ON L7L4R7For Sale
- C$---- bd-- ba-- sqft540 Wedgewood Dr, Burlington, ON L7L4J2Off Market
Similar homes
- C$799,0003 bd2 ba1.2k sqft5275 Banting Ct, Burlington, ON L7L 2Z4For Sale
 MLS ID #40842794, Marcy Estrada, Salesperson, Keller Williams Edge Realty. ITSO
 - C$699,9003 bd2 ba1.2k sqft459 Woodview Rd #8, Burlington, ON L7N 2Z9For Sale
 MLS ID #40845879, Connie Kowalski, Salesperson, Heritage Realty. ITSO
 - C$719,9003 bd2 ba1.1k sqft3480 Upper Middle Rd #110, Burlington, ON L7M 4S1For Sale
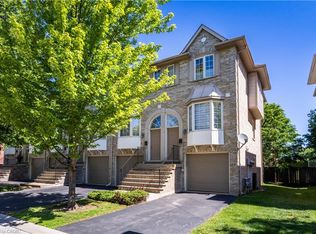 MLS ID #40841836, Alex Zijlstra, Salesperson, Royal LePage Burloak Real Estate Services. ITSO
 - C$1,075,0003 bd3 ba1.6k sqft5628 Stella Ln, Burlington, ON L7L 6X5For Sale
 MLS ID #40850721, Jay Prentice, Salesperson, eXp Realty. ITSO
 - C$779,9003 bd3 ba1.4k sqft2229 Walkers Line #24, Burlington, ON L7M 4X4For SaleMLS ID #40843077, Jaskarn Jk Sahota, Salesperson, ROYAL STAR REALTY BRAMPTON. ITSO
- C$799,9003 bd2 ba1.4k sqft3243 New St #5, Burlington, ON L7N 1M9For SaleMLS ID #40841246, Ryan Heine, Salesperson, RE/MAX Escarpment Realty Inc.. ITSO
- C$859,0004 bd2 ba1.2k sqft5051 Brady Ave, Burlington, ON L7L 3X5For SaleMLS ID #40845205, Bryna Cosgrove, Salesperson, Keller Williams Edge Realty. ITSO
- C$945,9003 bd3 ba1.3k sqft2463 Carberry Way, Oakville, ON L6M 4S5For SaleMLS ID #40851764, Vickie Cooper, Salesperson, RE/MAX Escarpment Realty Inc.. ITSO
- C$688,0003 bd3 ba1.2k sqft3001 Centennial Dr #25, Burlington, ON L7M 1B3For SaleMLS ID #40845795, Sandy Sun, Salesperson, ROYAL LEPAGE REAL ESTATE SERVICES LTD. ITSO
- C$634,9004 bd2 ba1.3k sqft2277 Mountain Grove Ave #39, Burlington, ON L7P 2H8For SaleMLS ID #40844339, Jennifer Melo, Salesperson, RE/MAX Escarpment Golfi Realty Inc.. ITSO
- C$700,0003 bd3 ba1.6k sqft823 Hyde Rd, Burlington, ON L7S 1S6For SaleMLS ID #40849147, Frank Leo, Salesperson, RE/MAX WEST REALTY INC TORONTO. ITSO
- C$699,9003 bd3 ba1.2k sqftCentral Village, Burlington, ON L7N 3K1For SaleMLS ID #40840962, Michael St. Jean, Salesperson, Michael St. Jean Realty Inc.. ITSO
- C$629,9004 bd2 ba1.2k sqft1538 Westminster Pl, Burlington, ON L7P 2B5For SaleMLS ID #40841951, Rod Frank, Salesperson, RE/MAX Escarpment Frank Realty. ITSO
- C$879,9005 bd3 ba1.6k sqft1305 Walkers Line, Burlington, ON L7M 4N7For SaleMLS ID #40842436, Yuriy Nesvit, Broker, eXp Realty. ITSO
- C$859,5004 bd4 ba1.5k sqft2871 Darien Rd #35, Burlington, ON L7M 4R6For SaleMLS ID #40829632, Betsy Wang, Broker, RE/MAX Escarpment Realty Inc.. ITSO
- C$999,0004 bd2 ba1.7k sqft3453 Hannibal Rd, Burlington, ON L7M 1Z5For SaleMLS ID #40851000, Deanna Insley, Salesperson, ROYAL LEPAGE SIGNATURE REALTY. ITSO
- C$949,9003 bd3 ba1.3k sqft2152 Pelee Blvd, Oakville, ON L6H 4C8For SaleMLS ID #40851601, Barbara Beers, Broker, Royal LePage Burloak Real Estate Services. ITSO
- C$669,8002 bd2 ba1.2k sqft2110 Cleaver Ave #219, Burlington, ON L7M 3Z4For SaleMLS ID #40846646, Caitlin Howell, Salesperson, RE/MAX REALTY ENTERPRISES INC. ITSO
- C$785,0003 bd2 ba1.2k sqft2766 Folkway Dr #34, Mississauga, ON L5L 3M3For SaleMLS ID #40849535, Sean Hanlon, Salesperson, Royal Lepage Real Estate Associates. ITSO
- C$664,5003 bd3 ba1.3k sqft2252 Upper Middle Rd #4, Burlington, ON L7P 2Z9For SaleMLS ID #40816439, Drew Woolcott, Broker, RE/MAX Escarpment Realty Inc.. ITSO
