Welcome to beautiful North Oakville in the family-friendly River Oaks community! This beautifully renovated, turnkey freehold townhome offers nearly 1,800 square feet of total living space with newly replaced hardwood floors on all levels, including the staircase. Featuring a recently finished lower level, 3 bedrooms, 3 full bathrooms, and parking for 3 vehicles, this home offers a rare combination of space, style, and functionality. The open-concept main floor showcases a stunning renovated kitchen with quartz countertops, stainless steel appliances, a glass tile backsplash, and an eat-in area overlooking the spacious living and dining rooms, all finished with recently updated flooring. A versatile main-floor den is perfect as a home office, guest room, or potential fourth bedroom, and can easily be converted back to a single-car garage if desired. Step outside to enjoy the fully fenced, extra-deep 133-foot lot featuring a flagstone patio, large storage shed, and plenty of space for entertaining, children, or pets. Upstairs, the spacious primary suite includes a custom closet system and, rare for this layout a newly added 4-piece ensuite. Two additional bright bedrooms, each with double closets, are complemented by a beautifully renovated 3-piece main bathroom. The recently finished lower level adds even more living space with a large recreation/playroom, a new 3-piece bathroom, and a convenient laundry area. Perfect for growing families, professionals, or downsizers, this exceptional home is ideally located close to top-rated schools, parks, shopping, restaurants, major highways, and all the amenities Oakville has to offer. Don't miss your opportunity to own this beautifully updated home in one of North Oakville's most sought-after neighbourhoods!
For sale
C$949,900
2152 Pelee Blvd, Oakville, ON L6H 4C8
3beds
1,370sqft
Row/Townhouse, Residential
Built in 1986
2,746 Square Feet Lot
$-- Zestimate®
C$693/sqft
C$-- HOA
What's special
Recently finished lower levelOpen-concept main floorStunning renovated kitchenQuartz countertopsStainless steel appliancesGlass tile backsplashRecently updated flooring
- 16 hours |
- 0 |
- 0 |
Zillow last checked:
Listing updated:
Listed by:
Barbara Beers, Broker,
Royal LePage Burloak Real Estate Services,
Andrew Maclennan, Salesperson,
Royal LePage Burloak Real Estate Services
Source: ITSO,MLS®#: 40851601Originating MLS®#: Cornerstone Association of REALTORS®
Facts & features
Interior
Bedrooms & bathrooms
- Bedrooms: 3
- Bathrooms: 3
- Full bathrooms: 3
Other
- Level: Second
Bedroom
- Level: Second
Bedroom
- Level: Second
Bathroom
- Features: 4-Piece
- Level: Second
Bathroom
- Features: 3-Piece
- Level: Basement
Other
- Features: 3-Piece
- Level: Second
Dining room
- Level: Main
Kitchen
- Level: Main
Laundry
- Level: Basement
Living room
- Level: Main
Office
- Level: Main
Recreation room
- Level: Basement
Storage
- Level: Main
Utility room
- Level: Basement
Heating
- Electric, Heat Pump
Cooling
- Ductless, Wall Unit(s)
Appliances
- Included: Water Heater, Built-in Microwave, Dishwasher, Dryer, Refrigerator, Stove, Washer
- Laundry: In-Suite, Lower Level
Features
- Built-In Appliances, Water Meter
- Windows: Window Coverings
- Basement: Full,Finished
- Has fireplace: No
Interior area
- Total structure area: 1,837
- Total interior livable area: 1,370 sqft
- Finished area above ground: 1,370
- Finished area below ground: 467
Video & virtual tour
Property
Parking
- Total spaces: 3
- Parking features: Attached Garage, Asphalt, Private Drive Double Wide
- Attached garage spaces: 1
- Uncovered spaces: 2
Features
- Stories: 2
- Patio & porch: Patio
- Exterior features: Landscaped
- Frontage type: South
- Frontage length: 20.56
Lot
- Size: 2,746 Square Feet
- Dimensions: 20.56 x 133.6
- Features: Urban, Landscaped, Library, Park, Place of Worship, Playground Nearby, Public Parking, Quiet Area, Rec./Community Centre, School Bus Route, Schools, Shopping Nearby, Trails
- Topography: Level
Details
- Additional structures: Shed(s)
- Parcel number: 249170122
- Zoning: RM1
Construction
Type & style
- Home type: Townhouse
- Property subtype: Row/Townhouse, Residential
- Attached to another structure: Yes
Materials
- Aluminum Siding, Brick
- Foundation: Poured Concrete
- Roof: Asphalt Shing
Condition
- 31-50 Years
- New construction: No
- Year built: 1986
Utilities & green energy
- Sewer: Sewer (Municipal)
- Water: Municipal-Metered
Community & HOA
Community
- Security: Smoke Detector, Carbon Monoxide Detector(s), Security System, Smoke Detector(s)
Location
- Region: Oakville
Financial & listing details
- Price per square foot: C$693/sqft
- Annual tax amount: C$3,710
- Date on market: 7/29/2026
- Inclusions: Built-in Microwave, Dishwasher, Dryer, Refrigerator, Smoke Detector, Stove, Washer, Window Coverings, Other, Elfs, Tv Wall Mount, Security Camera, Shed
Barbara Beers, Broker
Barbara Beers, Broker
(905) 634-2335
By pressing Contact Agent, you agree that the real estate professional identified above may call/text you about your search, which may involve use of automated means and pre-recorded/artificial voices. You don't need to consent as a condition of buying any property, goods, or services. Message/data rates may apply. You also agree to our Terms of Use. Zillow does not endorse any real estate professionals. We may share information about your recent and future site activity with your agent to help them understand what you're looking for in a home.
Price history
| Date | Event | Price |
|---|---|---|
| 7/29/2026 | Listed for sale | C$949,900C$693/sqft |
Source:  TRREB #W13618138 Report a problem TRREB #W13618138 Report a problem | ||
Public tax history
Tax history is unavailable.
Climate risks
Neighborhood: River Oaks
Nearby schools
GreatSchools rating
No schools nearby
We couldn't find any schools near this home.
- C$--1 bd1 ba800 sqft2129 Nipigon Dr, Oakville, ON L6H4E4Off Market
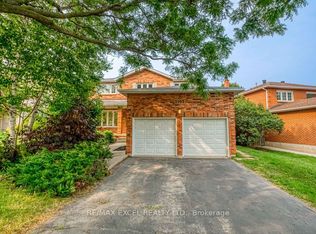
- C$1,599,9006 bd4 ba-- sqft2105 Oakmead Blvd, Oakville, ON L6H5C2For Sale
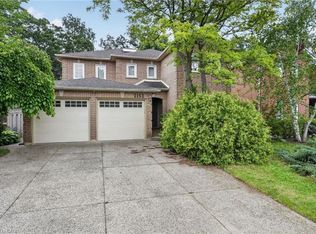
- C$1,699,9004 bd4 ba3k sqft2152 Grand Ravine Dr, Oakville, ON L6H6B3For Sale
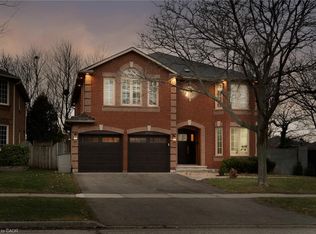
- C$2,043,0004 bd5 ba3.3k sqft2192 Oakmead Blvd, Oakville, ON L6H6B4Sold
- C$1,820,0004 bd4 ba-- sqft168 River Oaks Blvd E, Oakville, ON L6H5N7For Sale
- C$850,0003 bd4 ba1.4k sqft2065 6th Line #9, Oakville, ON L6H5R8Sold
- C$1,450,0005 bd4 ba2.8k sqft2080 6th Line, Oakville, ON L6H3N2Sold
- C$1,639,9005 bd4 ba-- sqft2048 6th Line, Oakville, ON L6H3N2For Sale
Similar homes
- C$945,9003 bd3 ba1.3k sqft2463 Carberry Way, Oakville, ON L6M 4S5For Sale
 MLS ID #40851764, Vickie Cooper, Salesperson, RE/MAX Escarpment Realty Inc.. ITSO
 - C$1,149,0004 bd3 ba1.3k sqft1118 Avondale Dr, Oakville, ON L6H 5L4For Sale
 MLS ID #40846383, Rayo Irani, Broker, RE/MAX Aboutowne Realty Corp.. ITSO
 - C$849,9003 bd3 ba1.2k sqft6972 Dunnview Ct, Mississauga, ON L5N 7E4For Sale
 MLS ID #40847357, Bradley Wylde, Salesperson, RE/MAX REAL ESTATE CENTRE INC., BROKERAGE. ITSO
 - C$1,325,0004 bd2 ba1.6k sqft2225 Wyandotte Dr, Oakville, ON L6L 2T4For Sale
 MLS ID #40837874, Deborah Bennet, Salesperson, Century 21 Miller Real Estate Ltd.. ITSO
 - C$1,199,1003 bd3 ba1.5k sqft2435 Coho Way, Oakville, ON L6M 0G7For SaleMLS ID #40843528, Abrar Shamim, Salesperson, RE/MAX REAL ESTATE CENTRE INC. ITSO
- C$999,0004 bd2 ba1.7k sqft3453 Hannibal Rd, Burlington, ON L7M 1Z5For SaleMLS ID #40851000, Deanna Insley, Salesperson, ROYAL LEPAGE SIGNATURE REALTY. ITSO
- C$834,9003 bd4 ba1.3k sqft3333 New St Unit 92, Burlington, ON L7N 1N1For SaleMLS ID #40849182, Brandon Buller, Broker, Keller Williams Edge Realty. ITSO
- C$959,9993 bd3 ba1.1k sqft1795 Creek Way, Burlington, ON L7L 6R1For SaleMLS ID #40823278, Rome Miraldo, Salesperson, Royal LePage State Realty. ITSO
- C$889,9003 bd3 ba1.8k sqft1253 Silvan Forest Dr #7, Burlington, ON L7M 0B7For SaleMLS ID #40844692, Anthony Harvey, Salesperson, Sutton Group Summit Realty Inc.. ITSO
- C$879,9005 bd3 ba1.6k sqft1305 Walkers Line, Burlington, ON L7M 4N7For SaleMLS ID #40842436, Yuriy Nesvit, Broker, eXp Realty. ITSO
- C$799,0003 bd2 ba1.2k sqft5275 Banting Ct, Burlington, ON L7L 2Z4For SaleMLS ID #40842794, Marcy Estrada, Salesperson, Keller Williams Edge Realty. ITSO
- C$1,049,9003 bd3 ba1.6k sqft5010 Bunton Cres, Burlington, ON L7L 6H2For SaleMLS ID #40844227, Drew Woolcott, Broker, RE/MAX Escarpment Realty Inc.. ITSO
- C$859,5004 bd4 ba1.5k sqft2871 Darien Rd #35, Burlington, ON L7M 4R6For SaleMLS ID #40829632, Betsy Wang, Broker, RE/MAX Escarpment Realty Inc.. ITSO
- C$849,9003 bd3 ba1.8k sqft22 Spring Creek Dr #33, Waterdown, ON L8B 1V7New ConstructionMLS ID #40847301, Sukh Kaur, Salesperson, RE/MAX Real Estate Centre Inc.. ITSO
- C$975,0004 bd4 ba1.8k sqft20 Mansfield St, Brampton, ON L6S 2Y4For SaleMLS ID #40847142, Christopher John Hoage, Salesperson, RE/MAX Twin City Realty Inc.. ITSO
- C$1,025,0003 bd3 ba1.5k sqft5147 Ravine Cres, Burlington, ON L7L 6N3For SaleMLS ID #40819795, Tracey Flanigan, Broker, Royal LePage Burloak Real Estate Services. ITSO
- C$1,349,0003 bd3 ba1.3k sqft2306 Devon Rd, Oakville, ON L6J 5R4For SaleMLS ID #40846275, Rayo Irani, Broker, RE/MAX Aboutowne Realty Corp.. ITSO
- C$779,9003 bd3 ba1.4k sqft2229 Walkers Line #24, Burlington, ON L7M 4X4For SaleMLS ID #40843077, Jaskarn Jk Sahota, Salesperson, ROYAL STAR REALTY BRAMPTON. ITSO
- C$835,1683 bd4 ba1.5k sqft833 Scollard Ct #107, Mississauga, ON L5V 2B4For SaleMLS ID #40828859, Andree Craig, Broker, Royal LePage State Realty Inc.. ITSO
- C$1,100,0002 bd3 ba1.6k sqft5035 Bidwell Cmn, Burlington, ON L7L 0A4For SaleMLS ID #40839757, Brooke Hicks, Broker, Royal LePage Burloak Real Estate Services. ITSO
