Welcome To 2192 Oakmead Blvd, A Truly Exceptional Luxury Detached Residence Located In The Prestigious River Oaks Community Of Oakville. Fully Renovated In 2017 With No Detail Overlooked, This One-Of-A-Kind Home Offers 3253 Sq Ft Above Grade + 1461 Sq Ft Basement. A True Entertainer's Dream. Set On A Prime Corner Lot, The Home Features 4 Spacious Bedrooms And 5 Elegant Washrooms, A Heated Driveway With Parking For Four Vehicles, A Double Car Garage With Side Entry, And Sophisticated Smart Home And Entertainment Technology Throughout. The Main Level Showcases Designer Finishes Including Hardwood Flooring, LED Pot Lighting, Built-In Speakers, A Formal Living And Dining Area, And A Stunning Chef's Kitchen Equipped With Premium Appliances, Custom Cabinetry, And A Seamless Walkout To The Resort-Style Backyard. Upstairs, The Primary Retreat Impresses With A Custom Walk-In Closet And A Spa-Inspired Ensuite With Heated Floors And Steam Shower, While Additional Bedrooms Offer Private Or Semi-Ensuite Access. The Fully Finished Basement Adds Incredible Value With A Gym, Office, And A Show-Stopping Recreation Space Complete With Wet Bar And Fireplace. Outdoors, Enjoy A Private Oasis Featuring An Inground Saltwater Pool, Interlock Patio, Built-In BBQ, Gazebo With Fireplace, And Lush Mature Landscaping. Ideally Located Close To Top-Rated Schools, Restaurants, Shopping, And All Amenities, With Easy Access To Major Highways For A Seamless Commute, This Is A Rare Opportunity To Own A Statement Home In One Of Oakville's Most Coveted Neighbourhoods.
Sold for $2,043,000
C$2,043,000
2192 Oakmead Blvd, Oakville, ON L6H 6B4
4beds
3,305sqft
Single Family Residence, Residential
Built in 1996
8,352 Square Feet Lot
$-- Zestimate®
C$618/sqft
C$6,355 Estimated rent
Home value
Not available
Estimated sales range
Not available
Not available
Owner options
List your home for rent
C$6,355/mo
Rent Zestimate®
Find your next renter with Zillow Rental Manager. Plus, with online applications, you can quickly screen prospective tenants – for free.
C$6,355/mo
Rent Zestimate®
Refinance and save
C$8,637/mo
Est. payment
Refinancing to a lower rate could help reduce your monthly payments and save thousands over the life of the loan.
C$8,637/mo
Est. payment
Explore your selling options
Work with a Zillow partner agent
Leverage their expertise and Zillow's premium Showcase listings to get your home seen by more buyers.
Get startedList with your own agent
Get your home in front of millions of buyers by listing it on Zillow.
Learn how to do itSell it yourself
Take full control of how buyers see your home on Zillow by listing For Sale by Owner (FSBO).
List your homeWhat's special
Zillow last checked:
Listing updated:
Listed by:
Anita Pall, Salesperson,
REVEL Realty Inc,
Jeff Ham, Salesperson,
REVEL Realty Inc
Source: ITSO,MLS®#: 40810657Originating MLS®#: Cornerstone Association of REALTORS®
Facts & features
Interior
Bedrooms & bathrooms
- Bedrooms: 4
- Bathrooms: 5
- Full bathrooms: 4
- 1/2 bathrooms: 1
- Main level bathrooms: 1
Other
- Features: 5+ Piece, Ensuite, Hardwood Floor, Walk-in Closet
- Level: Second
Bedroom
- Features: 4-Piece, Broadloom, Ensuite
- Level: Second
Bedroom
- Description: Semi 4pc Ensuite
- Features: Broadloom
- Level: Second
Bedroom
- Features: Broadloom
- Level: Second
Bathroom
- Features: 2-Piece
- Level: Main
Bathroom
- Description: Ensuite With Bedroom #2
- Features: 4-Piece
- Level: Second
Bathroom
- Description: $pc Main bath. Semi Ensuite With Bed #3
- Features: 4-Piece
- Level: Second
Bathroom
- Features: 4-Piece
- Level: Basement
Other
- Description: Steam Shower, Heated Floors
- Features: 5+ Piece
- Level: Second
Breakfast room
- Description: Walkout To Backyard, Combined With Kitchen
- Features: Hardwood Floor
- Level: Main
Family room
- Description: Pot Lights, B/I Speakers
- Features: Fireplace, Hardwood Floor
- Level: Main
Gym
- Features: Broadloom
- Level: Basement
Kitchen
- Description: Granite Countertops, Tile Backsplash, Centre Island, B/I Appliances
- Features: Hardwood Floor
- Level: Main
Laundry
- Description: Custom Cabinets, Finsihed
- Level: Second
Other
- Features: Crown Moulding, Hardwood Floor
- Level: Main
Mud room
- Description: Direct Access To Garage
- Features: Tile Floors
- Level: Main
Office
- Description: Custom B/I Bookshelves, Pot Lights
- Features: Laminate
- Level: Basement
Recreation room
- Features: Fireplace, Laminate, Wet Bar, Other
- Level: Basement
Heating
- Forced Air, Natural Gas
Cooling
- Central Air
Appliances
- Included: Built-in Microwave, Dishwasher, Dryer, Gas Oven/Range, Gas Stove, Refrigerator, Washer
- Laundry: Laundry Room, Upper Level
Features
- Central Vacuum, Auto Garage Door Remote(s), Built-In Appliances
- Windows: Window Coverings
- Basement: Full,Finished
- Number of fireplaces: 2
- Fireplace features: Family Room, Gas, Recreation Room, Other
Interior area
- Total structure area: 3,305
- Total interior livable area: 3,305 sqft
- Finished area above ground: 3,305
Property
Parking
- Total spaces: 6
- Parking features: Attached Garage, Garage Door Opener, Heated Garage, Private Drive Double Wide
- Attached garage spaces: 2
- Uncovered spaces: 4
Features
- Stories: 2
- Patio & porch: Deck, Patio
- Exterior features: Landscaped, Lawn Sprinkler System
- Has private pool: Yes
- Pool features: In Ground, Salt Water
- Has spa: Yes
- Spa features: Hot Tub, Heated
- Fencing: Full
- Frontage type: East
- Frontage length: 75.52
Lot
- Size: 8,352 Square Feet
- Dimensions: 75.52 x 110.6
- Features: Urban, Near Golf Course, Highway Access, Hospital, Landscaped, Major Highway, Open Spaces, Park, Place of Worship, Playground Nearby, Rec./Community Centre, Schools, Shopping Nearby
Details
- Additional structures: Gazebo
- Parcel number: 249120138
- Zoning: RL5 sp:45
- Other equipment: Pool Equipment
Construction
Type & style
- Home type: SingleFamily
- Architectural style: Two Story
- Property subtype: Single Family Residence, Residential
Materials
- Brick
- Foundation: Unknown
- Roof: Asphalt Shing
Condition
- 16-30 Years
- New construction: No
- Year built: 1996
Utilities & green energy
- Sewer: Sewer (Municipal)
- Water: Municipal
Community & HOA
Community
- Security: Other
Location
- Region: Oakville
Financial & listing details
- Price per square foot: C$618/sqft
- Annual tax amount: C$9,831
- Date on market: 3/9/2026
- Inclusions: Built-in Microwave, Central Vac, Dishwasher, Dryer, Garage Door Opener, Gas Oven/Range, Gas Stove, Hot Tub, Pool Equipment, Refrigerator, Washer, Window Coverings, Other, Negotiable, All Elf's, Window Coverings, All Tv's & Wall Mounts, Security System (Unmonitored), Entertainment System (Unmonitored), In Ground Sprinkler System, B/I Bbq, B/I Appliances, Central Vac, Hwt - Rental, Pool Equipment, Hot Tub. Hwt - Rental
- Exclusions: All Furniture Negotiable
Price history
| Date | Event | Price |
|---|---|---|
| 6/8/2026 | Sold | C$2,043,000-28.3%C$618/sqft |
Source: ITSO #40810657 Report a problem | ||
| 2/8/2025 | Listed for sale | C$2,850,000C$862/sqft |
Source:  TRREB #W11962537 Report a problem TRREB #W11962537 Report a problem | ||
Public tax history
Tax history is unavailable.
Neighborhood: River Oaks
Nearby homes
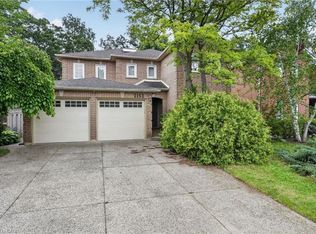
- C$1,620,0004 bd4 ba3k sqft2152 Grand Ravine Dr, Oakville, ON L6H6B3For Sale
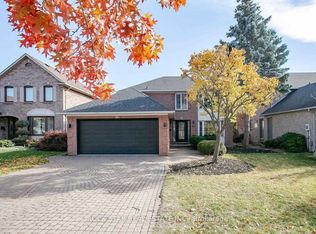
- C$5,3005 bd5 ba-- sqft160 River Oaks Blvd E, Oakville, ON L6H5N7For Rent
- C$1,820,0004 bd4 ba-- sqft168 River Oaks Blvd E, Oakville, ON L6H5N7For Sale

- C$949,9003 bd3 ba1.3k sqft2152 Pelee Blvd, Oakville, ON L6H4C8For Sale
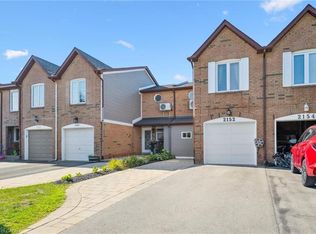
- C$1,599,9006 bd4 ba-- sqft2105 Oakmead Blvd, Oakville, ON L6H5C2For Sale
- C$634,0002 bd2 ba924 sqft2301 Parkhaven Blvd #209, Oakville, ON L6H6V6Sold
- C$574,9002 bd2 ba-- sqft2301 Parkhaven Blvd UNIT 406, Oakville, ON L6H6V6For Sale
- C$---- bd-- ba-- sqft199 Roxton Rd, Oakville, ON L6H6M9Off Market
Nearby schools
GreatSchools rating
No schools nearby
We couldn't find any schools near this home.
- Ontario
- Halton Regional Municipality
- Oakville
- L6H 6B4
- River Oaks
- 2192 Oakmead Blvd
Nearby cities
Nearby neighborhoods
Nearby zip codes
Other Oakville Topics
