Premium corner unit surrounded by mature trees! Enjoy all the splendour and comfort of this fabulous quiet condo at Park I - an elegant low-rise in Oak Park. Rarely available Lafayette Model with 1,000 sq. ft. including the balcony, this spacious 2-bedroom, 2-bathroom condo features a thoughtful floor plan: bedrooms are separated by an open concept living area with sliding doors to the balcony! You will enjoy all the features: professionally painted, crown moulding, new California shutters, new windows, hardwood floors throughout, and a bright eat-in kitchen with stainless steel appliances. The spacious master bedroom has a walk-in closet and an ensuite boasting a renovated oversized shower. Extras include plenty of closets, in-suite laundry, and a welcoming foyer, 2 parkings and one locker. This boutique building offers a multi-use rec room/ party room for entertaining, attractively landscaped garden with BBQ and plenty of visitors parking. Near parks, trails, shopping, and close to major highways, the Oak Park community is a fantastic location for every lifestyle. See the virtual tour!
Sold for $634,000
Street View
C$634,000
2301 Parkhaven Blvd #209, Oakville, ON L6H 6V6
2beds
924sqft
Condo/Apt Unit, Residential, Condominium
Built in ----
-- sqft lot
$-- Zestimate®
C$686/sqft
C$2,680 Estimated rent
Home value
Not available
Estimated sales range
Not available
Not available
Owner options
List your home for rent
C$2,680/mo
Rent Zestimate®
Find your next renter with Zillow Rental Manager. Plus, with online applications, you can quickly screen prospective tenants – for free.
C$2,680/mo
Rent Zestimate®
Refinance and save
C$3,528/mo
Est. payment
Refinancing to a lower rate could help reduce your monthly payments and save thousands over the life of the loan.
C$3,528/mo
Est. payment
Explore your selling options
Work with a Zillow partner agent
Leverage their expertise and Zillow's premium Showcase listings to get your home seen by more buyers.
Get startedList with your own agent
Get your home in front of millions of buyers by listing it on Zillow.
Learn how to do itSell it yourself
Take full control of how buyers see your home on Zillow by listing For Sale by Owner (FSBO).
List your homeWhat's special
Zillow last checked:
Listing updated:
Listed by:
Carmen Labancz, Salesperson,
Right At Home Realty, Brokerage
Source: ITSO,MLS®#: 40644420Originating MLS®#: Oakville, Milton and District Real Estate Board
Facts & features
Interior
Bedrooms & bathrooms
- Bedrooms: 2
- Bathrooms: 2
- Full bathrooms: 2
- Main level bathrooms: 2
- Main level bedrooms: 2
Kitchen
- Level: Main
Heating
- Combo Furnace, Forced Air
Cooling
- Central Air
Appliances
- Included: Dishwasher, Dryer, Range Hood, Refrigerator, Stove, Washer
- Laundry: In-Suite
Features
- Auto Garage Door Remote(s), Separate Hydro Meters
- Windows: Window Coverings
- Has fireplace: No
Interior area
- Total structure area: 924
- Total interior livable area: 924 sqft
- Finished area above ground: 924
Property
Parking
- Total spaces: 2
- Parking features: Garage Door Opener, Guest
- Garage spaces: 2
Features
- Patio & porch: Open
- Frontage type: East
Lot
- Features: Urban, Ample Parking, Hospital, Major Highway, Park, Playground Nearby, Public Transit, Rec./Community Centre, Shopping Nearby, Trails
Details
- Parcel number: 256570060
- Zoning: RM4
Construction
Type & style
- Home type: Condo
- Architectural style: 1 Storey/Apt
- Property subtype: Condo/Apt Unit, Residential, Condominium
- Attached to another structure: Yes
Materials
- Brick Veneer, Block
- Roof: Flat
Condition
- 16-30 Years
- New construction: No
Utilities & green energy
- Sewer: Sewer (Municipal)
- Water: Municipal
Community & HOA
HOA
- Has HOA: Yes
- Amenities included: Barbecue, Elevator(s), Library, Party Room, Parking
- Services included: Insurance, Building Maintenance, Central Air Conditioning, Gas, Parking, Property Management Fees, Water
- HOA fee: C$849 monthly
Location
- Region: Oakville
Financial & listing details
- Price per square foot: C$686/sqft
- Annual tax amount: C$2,825
- Date on market: 7/8/2025
- Inclusions: Dishwasher, Dryer, Garage Door Opener, Range Hood, Refrigerator, Stove, Washer, Window Coverings, Washer, Dryer, Stove, Dishwasher, Refrigerator, Range Hood, All Existing Electrical Light Fixtures, All Window Coverings.
Price history
| Date | Event | Price |
|---|---|---|
| 2/7/2025 | Sold | C$634,000C$686/sqft |
Source: ITSO #40644420 Report a problem | ||
Public tax history
Tax history is unavailable.
Neighborhood: Uptown Core
Nearby homes
- C$562,9002 bd2 ba-- sqft2301 Parkhaven Blvd UNIT 406, Oakville, ON L6H6V6For Sale

- C$3,3902 bd2 ba-- sqft2301 Parkhaven Blvd #410, Oakville, ON L6H6V6For Rent
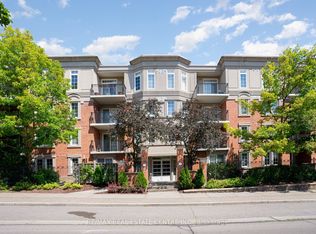
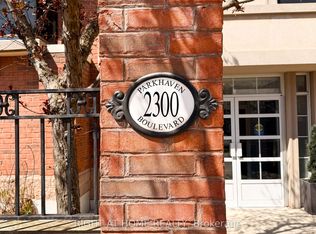
- C$459,0001 bd1 ba-- sqft2300 Parkhaven Blvd #308, Oakville, ON L6H6V9For Sale
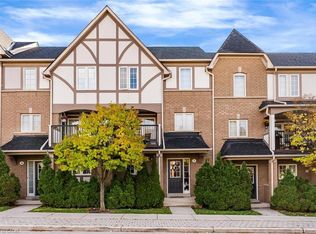
- C$800,0002 bd3 ba1.3k sqft2321 Parkhaven Blvd #7, Oakville, ON L6H7S3Sold
- C$1,018,0003 bd3 ba1.4k sqft138 Gatwick Dr, Oakville, ON L6H6N3Sold
- C$899,0003 bd3 ba-- sqft98 Roxton Rd, Oakville, ON L6H6V4For Sale
- C$985,0004 bd3 ba-- sqft141 Gatwick Dr, Oakville, ON L6H6T7For Sale
- C$1,7501 bd1 ba-- sqft110 Littlewood Dr, Oakville, ON L6H6V2For Rent
Nearby schools
GreatSchools rating
No schools nearby
We couldn't find any schools near this home.
Schools provided by the listing agent
- Elementary: St. Andrew Elementary School, Post’s Corners Public School
- High: Holy Trinity Secondary School,White Oaks Secondary School
Source: ITSO. This data may not be complete. We recommend contacting the local school district to confirm school assignments for this home.
- Ontario
- Halton Regional Municipality
- Oakville
- L6H 6V6
- Uptown Core
- 2301 Parkhaven Blvd Unit 209
