PRICE REDUCTION! Welcome to your new home in the vibrant Uptown Core area of Oakville! This semi-detached property offers a perfect blend of comfort and convenience, featuring 3 spacious bedrooms, providing ample space for your family or guests. The finished basement is a standout, with larger windows that allow natural light to flood the area, making it an inviting space for a recreation room. Storage, dedicated laundry room and 2 pc bath compliment the basement. Step outside to a beautifully designed backyard complete with a patio, perfect for outdoor dining or enjoying a peaceful moment with a book. The detached two-car garage adds an extra layer of convenience, offering plenty of room for storage or a workshop. Location is key, and this property does not disappoint. Enjoy the luxury of being just a short walk away from a variety of amenities, including shops, parks, and highly regarded schools, all nestled within a great school district. This home allows you to embrace urban living while having a cozy retreat to unwind after a busy day. Don't miss the opportunity to make this welcoming property your own, where comfort meets accessibility in a thriving community. Schedule a viewing today and discover the potential that awaits you!
Sold for $1,018,000
C$1,018,000
138 Gatwick Dr, Oakville, ON L6H 6N3
3beds
1,484sqft
Single Family Residence, Residential
Built in 1998
2,345 Square Feet Lot
$-- Zestimate®
C$686/sqft
C$3,487 Estimated rent
Home value
Not available
Estimated sales range
Not available
Not available
Owner options
List your home for rent
C$3,487/mo
Rent Zestimate®
Find your next renter with Zillow Rental Manager. Plus, with online applications, you can quickly screen prospective tenants – for free.
C$3,487/mo
Rent Zestimate®
Refinance and save
C$4,304/mo
Est. payment
Refinancing to a lower rate could help reduce your monthly payments and save thousands over the life of the loan.
C$4,304/mo
Est. payment
Explore your selling options
Work with a Zillow partner agent
Leverage their expertise and Zillow's premium Showcase listings to get your home seen by more buyers.
Get startedList with your own agent
Get your home in front of millions of buyers by listing it on Zillow.
Learn how to do itSell it yourself
Take full control of how buyers see your home on Zillow by listing For Sale by Owner (FSBO).
List your homeWhat's special
Spacious bedroomsFinished basementLarger windowsRecreation roomBeautifully designed backyardDetached two-car garage
Zillow last checked:
Listing updated:
Listed by:
Jennifer Bourikas, Broker,
Century 21 Miller Real Estate Ltd.
Source: ITSO,MLS®#: 40741600Originating MLS®#: Cornerstone Association of REALTORS®
Facts & features
Interior
Bedrooms & bathrooms
- Bedrooms: 3
- Bathrooms: 3
- Full bathrooms: 2
- 1/2 bathrooms: 1
Other
- Features: 4-Piece
- Level: Second
Bedroom
- Level: Second
Bedroom
- Level: Second
Bathroom
- Features: 4-Piece
- Level: Second
Bathroom
- Features: 2-Piece
- Level: Basement
Other
- Features: 4-Piece
- Level: Second
Family room
- Level: Basement
Other
- Features: 2-Piece
- Level: Main
Laundry
- Level: Basement
Living room
- Level: Main
Office
- Level: Basement
Storage
- Level: Basement
Heating
- Forced Air, Natural Gas
Cooling
- Central Air
Appliances
- Included: Dishwasher, Dryer, Gas Stove, Range Hood, Refrigerator, Stove, Washer
- Laundry: In Basement, Sink
Features
- Auto Garage Door Remote(s), Other
- Windows: Window Coverings
- Basement: Full,Partially Finished
- Has fireplace: No
Interior area
- Total structure area: 1,484
- Total interior livable area: 1,484 sqft
- Finished area above ground: 1,484
Property
Parking
- Total spaces: 2
- Parking features: Detached Garage, No Driveway Parking
- Garage spaces: 2
Features
- Frontage type: North
- Frontage length: 24.28
Lot
- Size: 2,345 Square Feet
- Dimensions: 24.28 x 96.62
- Features: Urban, Park, Place of Worship, Playground Nearby, Public Transit, School Bus Route, Schools, Shopping Nearby, Other
Details
- Parcel number: 249110328
- Zoning: RUC
Construction
Type & style
- Home type: SingleFamily
- Architectural style: Two Story
- Property subtype: Single Family Residence, Residential
- Attached to another structure: Yes
Materials
- Brick
- Roof: Asphalt Shing
Condition
- 16-30 Years
- New construction: No
- Year built: 1998
Utilities & green energy
- Sewer: Sewer (Municipal)
- Water: Municipal-Metered
Community & HOA
Location
- Region: Oakville
Financial & listing details
- Price per square foot: C$686/sqft
- Annual tax amount: C$4,783
- Date on market: 6/17/2025
- Inclusions: Dishwasher, Dryer, Gas Stove, Range Hood, Refrigerator, Stove, Washer, Window Coverings, Other
Price history
| Date | Event | Price |
|---|---|---|
| 9/10/2025 | Sold | C$1,018,000C$686/sqft |
Source: ITSO #40741600 Report a problem | ||
Public tax history
Tax history is unavailable.
Neighborhood: Uptown Core
Nearby homes
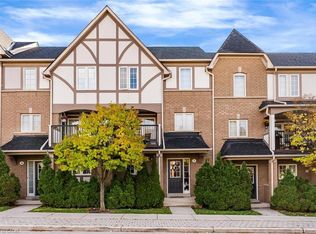
- C$800,0002 bd3 ba1.3k sqft2321 Parkhaven Blvd #7, Oakville, ON L6H7S3Sold
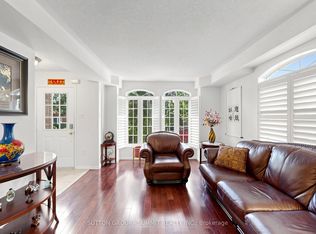
- C$985,0004 bd3 ba-- sqft141 Gatwick Dr, Oakville, ON L6H6T7For Sale
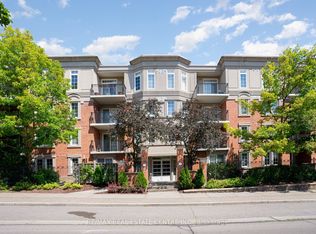
- C$3,3902 bd2 ba-- sqft2301 Parkhaven Blvd #410, Oakville, ON L6H6V6For Rent
- C$562,9002 bd2 ba-- sqft2301 Parkhaven Blvd UNIT 406, Oakville, ON L6H6V6For Sale

- C$634,0002 bd2 ba924 sqft2301 Parkhaven Blvd #209, Oakville, ON L6H6V6Sold
- C$459,0001 bd1 ba-- sqft2300 Parkhaven Blvd #308, Oakville, ON L6H6V9For Sale
- C$1,7501 bd1 ba-- sqft110 Littlewood Dr, Oakville, ON L6H6V2For Rent
- C$1,149,0005 bd4 ba-- sqft173 Littlewood Dr, Oakville, ON L6H6T9For Sale
Nearby schools
GreatSchools rating
No schools nearby
We couldn't find any schools near this home.
Schools provided by the listing agent
- Elementary: Post Corner Ps, St. Andrew
- High: White Oaks Ss, Holy Trinity Catholic
Source: ITSO. This data may not be complete. We recommend contacting the local school district to confirm school assignments for this home.
Nearby cities
Nearby neighborhoods
Nearby zip codes
Other Oakville Topics
