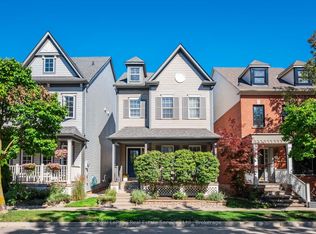

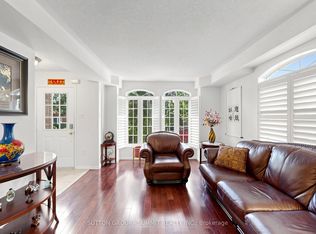
Welcome to 173 Littlewood Drive -This Turn-Key, Large Semi-Detached Home Offers 4+1 Bedrooms, 4 Bathrooms And A Finished Basement In The Heart Of The Desirable River Oaks Community! Over 2,000sqft Above Ground, With Flexible Layout And Endless Options For Growing Families. The Bright, Spacious Open Concept Living / Dining Room With Cozy Gas Fireplace Opens To A Modern Chef's Kitchen, Complete With Eat-in Breakfast Nook, Powder Room, Large Centre Island / Breakfast Bar, And A Walk-Out To The Private Backyard Patio. Second Floor Features 3 Generous Sized Bedrooms, Including A Spacious Primary Bedroom With 4pc Ensuite And Walk-In Closet. A Third Floor Private Retreat Provides Flexible Space For A Fourth Bedroom, Family Room / Home Office, Or Kid's Play Area. Even More Additional Living Space In The Finished Basement, With Bonus Bedroom And 3pc Bathroom. Convenient Detached Double Garage Accessed Via Laneway, With Easy Access To The Home Through The Private Backyard. Charming Front Porch And Ample Curb Appeal, All Located Within Steps To Parks, Shopping, Restaurants and Everyday Amenities. Ideally Situated In Highly Sought-After School District, Including French Immersion and White Oaks High School. Commuting Is A Breeze With Easy Access To 407 and QEW, Plus GO and Oakville Transit Options.
For sale
C$1,149,000
173 Littlewood Dr, Oakville, ON L6H 6T9
5beds
4baths
Single Family Residence
Built in ----
2,119 Square Feet Lot
$-- Zestimate®
C$--/sqft
C$-- HOA
What's special
Finished basementCozy gas fireplaceEat-in breakfast nookGenerous sized bedroomsPrivate backyardCharming front porchAmple curb appeal
- 79 days
- 47
- 2
Zillow last checked:
Listing updated:
Listed by:
PROPERTY.CA INC.
Source: TRREB,MLS®#: W13449376 Originating MLS®#: Toronto Regional Real Estate Board
Originating MLS®#: Toronto Regional Real Estate BoardFacts & features
Interior
Bedrooms & bathrooms
- Bedrooms: 5
- Bathrooms: 4
Primary bedroom
- Level: Second
- Dimensions: 3.48 x 4.97
Bedroom
- Level: Lower
- Dimensions: 3.57 x 3.18
Bedroom 2
- Level: Second
- Dimensions: 2.49 x 4.15
Bedroom 3
- Level: Second
- Dimensions: 2.61 x 3.73
Breakfast
- Level: Main
- Dimensions: 2.66 x 3.22
Dining room
- Level: Main
- Dimensions: 3.31 x 4.14
Kitchen
- Level: Main
- Dimensions: 2.55 x 4.66
Living room
- Level: Main
- Dimensions: 3.69 x 5.07
Recreation
- Level: Lower
- Dimensions: 3.37 x 8.57
Heating
- Forced Air, Gas
Cooling
- Central Air
Features
- Other
- Basement: Finished
- Has fireplace: Yes
Interior area
- Living area range: 2000-2500 null
Video & virtual tour
Property
Parking
- Total spaces: 2
- Parking features: Lane
- Has garage: Yes
Features
- Stories: 3
- Pool features: None
Lot
- Size: 2,119 Square Feet
- Features: Hospital, Library, Place Of Worship, Public Transit, Rec./Commun.Centre, School
Details
- Parcel number: 249110547
Construction
Type & style
- Home type: SingleFamily
- Property subtype: Single Family Residence
- Attached to another structure: Yes
Materials
- Vinyl Siding
- Foundation: Poured Concrete
- Roof: Asphalt Shingle
Utilities & green energy
- Sewer: Sewer
Community & HOA
Location
- Region: Oakville
Financial & listing details
- Annual tax amount: C$5,395
- Date on market: 6/16/2026
Price history
Price history is unavailable.
Public tax history
Tax history is unavailable.
Climate risks
Neighborhood: Uptown Core
Nearby schools
GreatSchools rating
No schools nearby
We couldn't find any schools near this home.
Similar homes
- C$1,349,0005 bd3 ba-- sqft29 Roslo Ct, Oakville, ON L6H 4S1For Sale
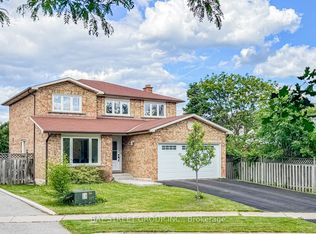 MLS ID #W13448950, BAY STREET GROUP INC.. TRREB
 - C$1,150,0005 bd4 ba-- sqft211 McLaughlin Ave, Milton, ON L9T 7P4For Sale
 MLS ID #W13064328, PROPERTY.CA INC.. TRREB
 - C$1,299,0005 bd4 ba2.2k sqft2452 Pathfinder Dr, Burlington, ON L7L 6X9For Sale
 MLS ID #40859566, Nayaki Penumarthy, Salesperson, ROYAL LEPAGE CERTIFIED REALTY. ITSO
 - C$1,199,9004 bd2 ba-- sqft10 Hopedale Ct, Mississauga, ON L5M 2E9For Sale
 MLS ID #W13723710, RE/MAX PROFESSIONALS INC.. TRREB
