Prime Oakville Uptown Core location! Top-rated school zones (Post's Corners & White Oaks), 5-minute walk to the shopping district, plus full condo amenities! This well-maintained home offers 1,342 sq. ft. with 3 bedrooms, 3 bathrooms, and a 2-car garage. The main level features 9-ft ceilings and a modern kitchen with granite countertops and stainless steel appliances, while the upper level offers 3 spacious bedrooms and 2 full baths. Enjoy excellent condo amenities including concierge/security, outdoor pool, gym, BBQ area and more. Maintenance covers water, with snow removal, landscaping, windows, roof and garage door upkeep all taken care of by the condo for added convenience and peace of mind. Walking distance to Walmart, Real Canadian Superstore, Dollarama, LCBO, Canadian Tire, Longo's, Winners, major banks, restaurants and more.
For sale
C$750,000
123 Georgian Dr #15, Oakville, ON L6H 0E7
3beds
3baths
Townhouse
Built in ----
-- sqft lot
$-- Zestimate®
C$--/sqft
C$721/mo HOA
What's special
Modern kitchenGranite countertopsStainless steel appliancesOutdoor poolBbq area
- 7 days |
- 78 |
- 3 |
Zillow last checked:
Listing updated:
Listed by:
NU STREAM REALTY (TORONTO) INC.
Source: TRREB,MLS®#: W13693174 Originating MLS®#: Toronto Regional Real Estate Board
Originating MLS®#: Toronto Regional Real Estate BoardFacts & features
Interior
Bedrooms & bathrooms
- Bedrooms: 3
- Bathrooms: 3
Bedroom
- Level: Third
- Dimensions: 3.8 x 3
Bedroom 2
- Level: Third
- Dimensions: 3.3 x 2.4
Bedroom 3
- Level: Third
- Dimensions: 3 x 3.2
Dining room
- Level: Second
- Dimensions: 2.8 x 2.9
Dining room
- Level: Second
Foyer
- Level: Main
- Dimensions: 3.2 x 1.65
Kitchen
- Level: Second
- Dimensions: 2.7 x 2.9
Living room
- Level: Second
- Dimensions: 6.55 x 4.72
Heating
- Forced Air, Gas
Cooling
- Central Air
Appliances
- Included: Water Heater
- Laundry: In-Suite Laundry
Features
- Basement: None
- Has fireplace: No
Interior area
- Living area range: 1200-1399 null
Property
Parking
- Total spaces: 2
- Parking features: Private, Covered, Garage Door Opener
- Has garage: Yes
Features
- Stories: 3
- Exterior features: Landscaped, Open Balcony
- Waterfront features: None
Lot
- Features: Hospital, Lake/Pond, Park, Public Transit, School, Rec./Commun.Centre
Details
- Parcel number: 258610015
Construction
Type & style
- Home type: Townhouse
- Property subtype: Townhouse
Materials
- Brick
Community & HOA
Community
- Security: Carbon Monoxide Detector(s), Concierge/Security, Security Guard, Smoke Detector(s), Alarm System, Security System
HOA
- Amenities included: BBQs Allowed, Concierge, Gym, Outdoor Pool, Visitor Parking, Party Room/Meeting Room
- Services included: Water Included, Common Elements Included, Building Insurance Included, Parking Included
- HOA fee: C$721 monthly
- HOA name: HSCC
Location
- Region: Oakville
Financial & listing details
- Annual tax amount: C$3,464
- Date on market: 8/19/2026
Price history
Price history is unavailable.
Public tax history
Tax history is unavailable.
Climate risks
Neighborhood: Uptown Core
Nearby schools
GreatSchools rating
No schools nearby
We couldn't find any schools near this home.
- C$765,0002 bd2 ba1.3k sqft150 Oak Park Blvd #420, Oakville, ON L6H3P2For Sale
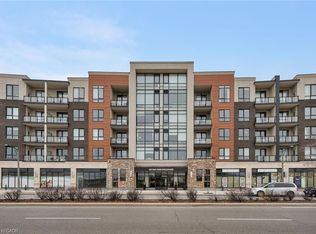
- C$744,0002 bd2 ba1k sqft150 Oak Park Blvd #315, Oakville, ON L6H3P2Sold

- C$468,0002 bd1 ba-- sqft2391 Central Park Dr #1210, Oakville, ON L6H0E4For Sale

- C$---- bd-- ba-- sqft2391 Central Park Dr #503, Oakville, ON L6H0E4Off Market
- C$574,9002 bd2 ba878 sqft2379 Central Park Dr #603, Oakville, ON L6H0E3For Sale
- C$1,7501 bd1 ba-- sqft110 Littlewood Dr, Oakville, ON L6H6V2For Rent
- C$---- bd-- ba-- sqft150 Oak Park Blvd #513, Oakville, ON L6H3P2Off Market
- C$--1 bd1 ba-- sqft2379 Central Park Dr #508, Oakville, ON L6H0E3Off Market
Similar homes
- C$724,9002 bd2 ba-- sqft2386 Munns Ave #E, Oakville, ON L6H 6G9For Sale
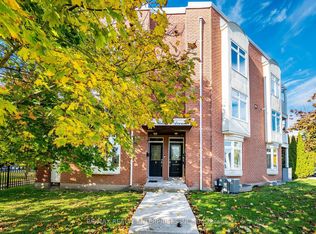 MLS ID #W13694320, RE/MAX REALTY ENTERPRISES INC.. TRREB
 - C$879,9003 bd4 ba1.8k sqft166 Squire Cres, Oakville, ON L6H 0L7For Sale
 MLS ID #40855540, Chad R. Connelly, Salesperson, Pottruff & Oliver Realty Inc.. ITSO
 - C$869,8003 bd3 ba-- sqft348 Wheat Boom Dr #20, Oakville, ON L6H 0V1For Sale
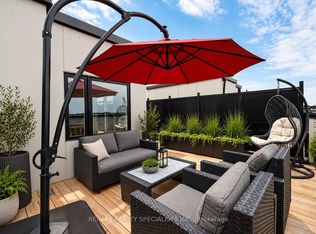 MLS ID #W13684398, RE/MAX REALTY SPECIALISTS INC.. TRREB
 - C$759,0003 bd3 ba-- sqft168 Sabina Dr #214, Oakville, ON L6H 0W5For Sale
 MLS ID #W13543936, REAL BROKER ONTARIO LTD.. TRREB
 - C$616,0002 bd2 ba-- sqft2563 6th Line #15, Oakville, ON L6H 0H7For SaleMLS ID #W13682610, ROYAL LEPAGE MEADOWTOWNE REALTY. TRREB
- C$1,050,0003 bd4 ba-- sqft3060 Ernest Appelbe Blvd, Oakville, ON L6H 0L9For SaleMLS ID #W13712738, TIMES SQUARE REAL ESTATE SERVICES INC.. TRREB
- C$549,9992 bd2 ba-- sqft2325 Central Park Dr #103, Oakville, ON L6H 0E2For SaleMLS ID #W13707286, CENTURY 21 LEADING EDGE REALTY INC.. TRREB
- C$765,0002 bd2 ba1.3k sqftCosmopolitan Condos Oak Park, Oakville, ON L6H 3P2For SaleMLS ID #40842710, Rina Di Risio, Salesperson, Royal LePage Real Estate Services Ltd.. ITSO
- C$859,0003 bd2 ba-- sqft40 Glenashton Dr, Oakville, ON L6H 6G2For SaleMLS ID #W13227728, iCloud Realty Ltd.. TRREB
- C$570,0002 bd2 ba-- sqft2551 6th Line #14, Oakville, ON L6H 0H7For SaleMLS ID #W13682482, ROYAL LEPAGE SUPREME REALTY. TRREB
- C$699,0002 bd2 ba-- sqft128 Grovewood Cmn #607, Oakville, ON L6H 0X3For SaleMLS ID #W13675174, RE/MAX GOLD REALTY INC.. TRREB
- C$761,9003 bd2 ba-- sqft395 Dundas St W #516, Oakville, ON L6M 4L9For SaleMLS ID #W13518566, LANDPOWER REAL ESTATE LTD.. TRREB
- C$899,9883 bd3 ba-- sqft348 Wheat Boom Dr #6, Oakville, ON L6H 0V1For SaleMLS ID #W13471856, RIGHT AT HOME REALTY INC.. TRREB
- C$599,9992 bd2 ba-- sqft35 Hays Blvd #8, Oakville, ON L6H 0J1For SaleMLS ID #W13657500, KING REALTY INC.. TRREB
- C$684,9002 bd3 ba-- sqft349 Wheat Boom Dr #324, Oakville, ON L6H 0V1For SaleMLS ID #W13210576, AXIS REALTY BROKERAGE INC.. TRREB
- C$674,9002 bd3 ba-- sqft349 Wheat Boom Dr #333, Oakville, ON L6H 0V1For SaleMLS ID #W13136106, RE/MAX REALTRON REAL REALTY TEAM. TRREB
- C$562,9002 bd2 ba-- sqft2301 Parkhaven Blvd Unit 406, Oakville, ON L6H 6V6For SaleMLS ID #W13699842, KELLER WILLIAMS REFERRED URBAN REALTY. TRREB
- C$579,0002 bd2 ba856 sqft2325 Central Park Dr #709, Oakville, ON L6H 0E2For SaleMLS ID #40856472, Tanya Rocca, Salesperson, Royal LePage Burloak Real Estate Services. ITSO
- C$619,9002 bd2 ba1.1k sqft2480 Post Rd #14, Oakville, ON L6H 0K1For SaleMLS ID #40844165, Heather Hallford, Salesperson, RE/MAX Escarpment Realty Inc.. ITSO
- C$774,9002 bd2 ba-- sqftNorth Oak Condos, Oakville, ON L6H 6K7For SaleMLS ID #W13566470, Royal LePage Royal City Realty. TRREB
