Welcome to this stunning 2-bedroom, 3-bath condo townhome featuring an impressive 300+ square foot terrace, perfect for entertaining, lounging, and enjoying BBQ dinners. Located in the vibrant Oakvillage community in north-central Oakville, this home combines modern design with smart home integration. Control everything from the intercom and doorbell camera to the thermostat, HVAC, and lighting using the in-home control pad or smartphone app. Ideal for entertaining, the open-concept main floor boasts a kitchen, living, and dining area with 9-foot ceilings and luxury vinyl plank flooring. The sleek kitchen is equipped with quartz countertops, stainless steel appliances, a cyclone ventilation hood, and a breakfast bar island for quick meals. Step out onto the balcony to savor your morning coffee or catch the evening breeze. The spacious primary bedroom features a walk-in closet and an upgraded 3-piece ensuite. Additional upgrades include quartz countertops in both full baths, hardwood stairs, and vinyl plank flooring in the hallways and bedrooms. An upper loft area offers the perfect space for an office, leading to the private rooftop terrace. This modern property promotes a healthy and welcoming environment, complete with courtyard planters, a social seating area, walkways, and ample underground visitor parking
For sale
C$684,900
349 Wheat Boom Dr #324, Oakville, ON L6H 0V1
2beds
3baths
Townhouse
Built in ----
-- sqft lot
$-- Zestimate®
C$--/sqft
C$441/mo HOA
What's special
- 87 days |
- 12 |
- 0 |
Zillow last checked:
Listing updated:
Listed by:
AXIS REALTY BROKERAGE INC.
Source: TRREB,MLS®#: W13210576 Originating MLS®#: Toronto Regional Real Estate Board
Originating MLS®#: Toronto Regional Real Estate BoardFacts & features
Interior
Bedrooms & bathrooms
- Bedrooms: 2
- Bathrooms: 3
Heating
- Forced Air, Gas
Cooling
- Central Air
Appliances
- Laundry: Laundry Closet
Features
- None
- Basement: None
- Has fireplace: No
Interior area
- Living area range: 1200-1399 null
Property
Parking
- Total spaces: 1
- Parking features: Garage
- Has garage: Yes
Features
- Exterior features: Terrace Balcony
Details
- Parcel number: 260660096
Construction
Type & style
- Home type: Townhouse
- Property subtype: Townhouse
Materials
- Brick
Community & HOA
HOA
- Services included: Common Elements Included, Building Insurance Included, Parking Included
- HOA fee: C$441 monthly
- HOA name: HSCC
Location
- Region: Oakville
Financial & listing details
- Annual tax amount: C$3,100
- Date on market: 5/28/2026
Price history
Price history is unavailable.
Public tax history
Tax history is unavailable.
Climate risks
Neighborhood: Glenorchy
Nearby schools
GreatSchools rating
No schools nearby
We couldn't find any schools near this home.
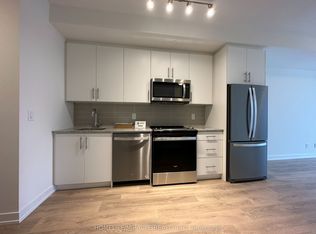
- C$2,1501 bd1 ba-- sqft345 Wheat Boom Dr #910, Oakville, ON L6H0V1For Rent
- C$--1 bd1 ba648 sqft345 Wheat Boom Dr SUITE 308, Oakville, ON L6H0V1Off Market

- C$2,9002 bd1 ba-- sqft349 Wheat Boom Dr #220, Oakville, ON L6H0V1For Rent
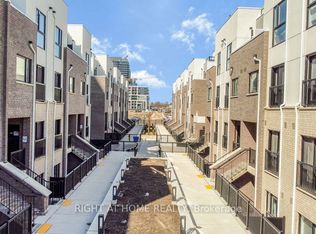
- C$639,9992 bd2 ba-- sqft335 Wheat Boom Dr #305, Oakville, ON L6H0V1For Sale

- C$2,2001 bd1 ba-- sqft335 Wheat Boom Dr #511, Oakville, ON L6H0V1For Rent
- C$--1 bd1 ba628 sqft335 Wheat Boom Dr #801, Oakville, ON L6H0V1Off Market
- C$479,0002 bd1 ba-- sqft335 Wheat Boom Dr #712, Oakville, ON L6H0V1For Sale
- C$2,4002 bd1 ba-- sqft335 Wheat Boom Dr #616, Oakville, ON L6H0V1For Rent
- C$539,9992 bd1 ba-- sqft335 Wheat Boom Dr #304, Oakville, ON L6H0V1For Sale
Similar homes
- C$599,9992 bd2 ba-- sqft35 Hays Blvd #8, Oakville, ON L6H 0J1For Sale
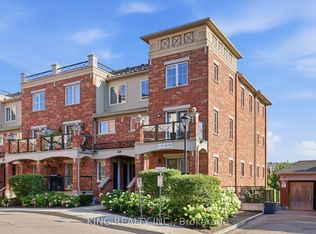 MLS ID #W13657500, KING REALTY INC.. TRREB
 - C$674,9002 bd2 ba-- sqft1589 Rose Way #119, Milton, ON L9E 1V8New Construction
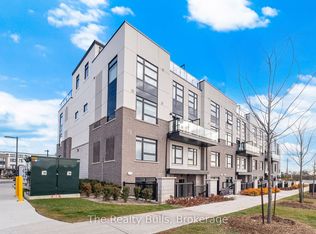 MLS ID #W13448534, The Realty Bulls. TRREB
 - C$469,9992 bd1 ba-- sqft2325 Central Park Dr #704, Oakville, ON L6H 0E2For Sale
 MLS ID #W13685774, REAL CITY REALTY INC.. TRREB
 - C$599,9992 bd2 ba-- sqft2441 Greenwich Dr #14, Oakville, ON L6M 0S3For Sale
 MLS ID #W13483550, REAL ONE REALTY INC.. TRREB
 - C$619,9002 bd3 ba-- sqft3405 Ridgeway Dr #21, Mississauga, ON L5L 0B9For SaleMLS ID #W13148586, RE/MAX REALTY SPECIALISTS INC.. TRREB
- C$614,9992 bd3 ba-- sqft3415 Ridgeway Dr #16, Mississauga, ON L5L 0B9For SaleMLS ID #W13498998, HOMELIFE/MIRACLE REALTY LTD. TRREB
- C$499,9992 bd1 ba-- sqft95 Dundas St W #101, Oakville, ON L6M 4L9For SaleMLS ID #W13533758, RE/MAX REALTY SERVICES INC.. TRREB
- C$470,0002 bd1 ba-- sqft95 Dundas St W #4, Oakville, ON L6M 4L9For SaleMLS ID #W13469744, iCloud Realty Ltd.. TRREB
- C$540,0002 bd1 ba-- sqft1460 Bishops Gate #203, Oakville, ON L6M 4N5For SaleMLS ID #W13688018, AVILA REALTY GROUP INC.. TRREB
- C$674,9993 bd3 ba-- sqft3472 Widdicombe Way #12, Mississauga, ON L5L 0B8For SaleMLS ID #W13577986, FOREST HILL REAL ESTATE INC.. TRREB
- C$650,0003 bd2 ba-- sqft1573 Rose Way #111, Milton, ON L9E 1V8New ConstructionMLS ID #W13470722, BAY STREET GROUP INC.. TRREB
- C$675,0003 bd2 ba-- sqft740 Neighbourhood Cir #4, Mississauga, ON L5B 0B8For SaleMLS ID #W13638826, KW Living Realty. TRREB
- C$669,9993 bd3 ba-- sqft445 Ontario St S #76, Milton, ON L9T 9K2For SaleMLS ID #W13416118, ROYAL LEPAGE CERTIFIED REALTY. TRREB
- C$677,9003 bd2 ba-- sqft4675 Metcalfe Ave #1707, Mississauga, ON L5M 4N7For SaleMLS ID #W13643060, EXP REALTY. TRREB
- C$649,9003 bd3 ba-- sqft3476 Widdicombe Way #8, Mississauga, ON L5L 0B8For SaleMLS ID #W13175190, RE/MAX REALTY SERVICES INC.. TRREB
- C$484,9002 bd2 ba-- sqft2343 Khalsa Gate #611, Oakville, ON L6M 5R6For SaleMLS ID #W13693654, RE/MAX REAL ESTATE CENTRE INC.. TRREB
- C$599,0002 bd2 ba-- sqft1589 Rose Way #106, Milton, ON L9E 1V8For SaleMLS ID #W13605628, DOLPHIN REALTY INC.. TRREB
- C$670,0002 bd2 ba-- sqft1062 Douglas McCurdy Cmn N #230, Mississauga, ON L5G 0C6For SaleMLS ID #W13561038, HOMELIFE/MIRACLE REALTY LTD. TRREB
- C$989,9004 bd3 ba-- sqft1359 William Halton Pkwy E, Oakville, ON L6H 7B3For SaleMLS ID #W13646322, META REALTY INC.. TRREB
- C$689,0002 bd2 ba-- sqft3985 Grand Park Dr #302, Mississauga, ON L5B 0H8For SaleMLS ID #W13634274, RIGHT AT HOME REALTY INC.. TRREB
