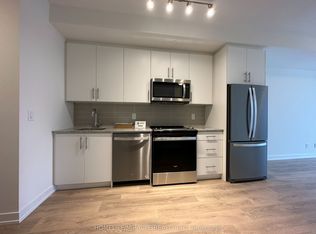
Bright and spacious 2-bedroom, 2-bathroom corner unit featuring 2 underground parking spots and keyless entry! This carpet-free suite offers large windows throughout, filling the space with natural light all day long. The welcoming entryway leads into a modern kitchen complete with an island, backsplash, and stainless steel appliances, all overlooking the open-concept living area. Step out onto the large balcony, perfect for relaxing and enjoying warm summer evenings. Both bedrooms include walk-in closets, while the primary bedroom also offers a private ensuite bathroom. Ideally located just a short 5-minute drive to highways, grocery stores, shops, restaurants, banks, and more. Unit also includes 1 locker for additional storage. Please note: listing photos were taken prior to the current tenant moving in.
For sale
C$639,999
335 Wheat Boom Dr #305, Oakville, ON L6H 0V1
2beds
2baths
Apartment
Built in ----
-- sqft lot
$-- Zestimate®
C$--/sqft
C$676/mo HOA
What's special
Keyless entryCarpet-free suiteLarge windows throughoutWelcoming entrywayModern kitchenStainless steel appliancesLarge balcony
- 105 days |
- 2 |
- 0 |
Zillow last checked:
Listing updated:
Listed by:
EXP REALTY
Source: TRREB,MLS®#: W13128312 Originating MLS®#: Toronto Regional Real Estate Board
Originating MLS®#: Toronto Regional Real Estate BoardFacts & features
Interior
Bedrooms & bathrooms
- Bedrooms: 2
- Bathrooms: 2
Primary bedroom
- Level: Flat
- Dimensions: 3.3 x 3.1
Bedroom
- Level: Flat
- Dimensions: 3.23 x 3.15
Kitchen
- Level: Flat
- Dimensions: 5.44 x 4.22
Living room
- Level: Flat
- Dimensions: 5.44 x 4.22
Heating
- Forced Air, Gas
Cooling
- Central Air
Appliances
- Laundry: Ensuite
Features
- Flooring: Carpet Free
- Basement: None
- Has fireplace: No
Interior area
- Living area range: 800-899 null
Property
Parking
- Total spaces: 2
- Parking features: Surface
Features
- Exterior features: Open Balcony
Details
- Parcel number: 260660961
Construction
Type & style
- Home type: Apartment
- Property subtype: Apartment
Materials
- Metal/Steel Siding
Community & HOA
HOA
- Services included: Common Elements Included
- HOA fee: C$676 monthly
- HOA name: HSCP
Location
- Region: Oakville
Financial & listing details
- Annual tax amount: C$2,999
- Date on market: 5/14/2026
Price history
Price history is unavailable.
Public tax history
Tax history is unavailable.
Climate risks
Neighborhood: Glenorchy
Nearby schools
GreatSchools rating
No schools nearby
We couldn't find any schools near this home.
- C$2,1501 bd1 ba-- sqft345 Wheat Boom Dr #910, Oakville, ON L6H0V1For Rent
- C$--1 bd1 ba648 sqft345 Wheat Boom Dr SUITE 308, Oakville, ON L6H0V1Off Market

- C$2,9002 bd1 ba-- sqft349 Wheat Boom Dr #220, Oakville, ON L6H0V1For Rent
- C$2,2001 bd1 ba-- sqft335 Wheat Boom Dr #511, Oakville, ON L6H0V1For Rent
- C$--1 bd1 ba628 sqft335 Wheat Boom Dr #801, Oakville, ON L6H0V1Off Market
- C$479,0002 bd1 ba-- sqft335 Wheat Boom Dr #712, Oakville, ON L6H0V1For Sale
- C$2,4002 bd1 ba-- sqft335 Wheat Boom Dr #616, Oakville, ON L6H0V1For Rent
- C$539,9992 bd1 ba-- sqft335 Wheat Boom Dr #304, Oakville, ON L6H0V1For Sale
Similar homes
- C$539,9992 bd1 ba-- sqft335 Wheat Boom Dr #304, Oakville, ON L6H 0V1For Sale
 MLS ID #W13560522, RIGHT AT HOME REALTY INC.. TRREB
 - C$684,9002 bd3 ba-- sqft349 Wheat Boom Dr #324, Oakville, ON L6H 0V1For Sale
 MLS ID #W13210576, AXIS REALTY BROKERAGE INC.. TRREB
 - C$699,0002 bd2 ba-- sqft128 Grovewood Cmn #607, Oakville, ON L6H 0X3For Sale
 MLS ID #W13675174, RE/MAX GOLD REALTY INC.. TRREB
 - C$649,9992 bd2 ba-- sqft3285 Carding Mill Trl #403, Oakville, ON L6M 0Z5For Sale
 MLS ID #W13610680, HOMELIFE HEARTS REALTY INC.. TRREB
 - C$630,9002 bd2 ba-- sqft405 Dundas St W #Penthouse 09, Oakville, ON L6M 5P9New ConstructionMLS ID #W12879106, LANDPOWER REAL ESTATE LTD.. TRREB
- C$499,9992 bd1 ba-- sqft95 Dundas St W #101, Oakville, ON L6M 4L9For SaleMLS ID #W13533758, RE/MAX REALTY SERVICES INC.. TRREB
- C$470,0002 bd1 ba-- sqft95 Dundas St W #4, Oakville, ON L6M 4L9For SaleMLS ID #W13469744, iCloud Realty Ltd.. TRREB
- C$599,0001 bd1 ba-- sqft412 Silver Maple Rd #301, Oakville, ON L6H 0S2For SaleMLS ID #W13442940, LPT REALTY. TRREB
- C$585,0002 bd2 ba-- sqft2520 Eglinton Ave W #1801, Mississauga, ON L5M 0Y4New ConstructionMLS ID #W13704474, BONNATERA REALTY. TRREB
- C$635,0002 bd2 ba-- sqft2333 Khalsa Gate #313, Oakville, ON L6M 0X7New ConstructionMLS ID #W12655196, HOMELIFE LANDMARK REALTY INC.. TRREB
- C$639,9003 bd2 ba-- sqft4677 Glen Erin Dr #802, Mississauga, ON L5M 2E3For SaleMLS ID #W13658108, RE/MAX REAL ESTATE CENTRE INC.. TRREB
- C$677,9003 bd2 ba-- sqft4675 Metcalfe Ave #1707, Mississauga, ON L5M 4N7For SaleMLS ID #W13643060, EXP REALTY. TRREB
- C$602,8982 bd2 ba-- sqft2560 Eglinton Ave W #805, Mississauga, ON L5M 0Y3For SaleMLS ID #W13433666, KW Living Realty. TRREB
- C$614,9992 bd3 ba-- sqft3415 Ridgeway Dr #16, Mississauga, ON L5L 0B9For SaleMLS ID #W13498998, HOMELIFE/MIRACLE REALTY LTD. TRREB
- C$649,0003 bd2 ba-- sqft35 Watergarden Dr #2414, Mississauga, ON L5R 0G8For SaleMLS ID #W13691014, RE/MAX REAL ESTATE CENTRE INC.. TRREB
- C$639,0002 bd2 ba-- sqft370 Martha St #304, Burlington, ON L7R 2P7New ConstructionMLS ID #W13669024, ROYAL LEPAGE SIGNATURE REALTY. TRREB
- C$535,0002 bd2 ba-- sqftEagle Ridge Nevada, Mississauga, ON L5L 5P9For SaleMLS ID #W13682222, EXP REALTY. TRREB
- C$429,8881 bd1 ba-- sqft297 Oak Walk Dr #2401, Oakville, ON L6H 6Z3For SaleMLS ID #W13552904, CENTURY 21 PEOPLE`S CHOICE REALTY INC.. TRREB
- C$569,0002 bd1 ba-- sqftStonebrook 2, Mississauga, ON L5J 0A2New ConstructionMLS ID #W13612228, EXP REALTY. TRREB
- C$549,0002 bd2 ba-- sqft(Undisclosed Address), Mississauga, ON L5M 4N7For SaleMLS ID #W13420778, HOME STANDARDS BRICKSTONE REALTY. TRREB
