Largest 1 Bedroom + Den + 1 Bath in the Building. Heart of North Oakville. Spacious Minto Oakvillage unit boasts Clear view from Full Balcony, 690 sqft. of interior + 100 sqft, full large Balcony with unobstructed Views of Beautiful Niagara Escarpment, Lake and Sunset. Parking near the Elevator and close to Unit for extra convinience. 9 ft ceilings, decorative light fixtures, and luxury flooring. No Carpets! The White Kitchen includes stainless steel appliances, soft-close doors, luxury quartz countertops, B/I Microwave. Bright and spacious master bedroom Plus a Den for additional live/work space. Functinal Den that can be office or second bedroom with access to bathroom. Home Hub with smart controls and keyless entry. High Speed internet and Cable is included in maintenance fee. . In-suite Laundry. Close proximity to scenic walking and hiking trails. Fantastic location, with shopping, restaurants, Top Ranked Schools, several parks and quick access to major highways and GO Station.
For sale
C$479,000
335 Wheat Boom Dr #712, Oakville, ON L6H 0V1
2beds
1baths
Apartment
Built in ----
-- sqft lot
$-- Zestimate®
C$--/sqft
C$521/mo HOA
What's special
Decorative light fixturesLuxury flooringWhite kitchenStainless steel appliancesSoft-close doorsLuxury quartz countertopsIn-suite laundry
- 62 days |
- 2 |
- 0 |
Zillow last checked:
Listing updated:
Listed by:
HOME STANDARDS BRICKSTONE REALTY
Source: TRREB,MLS®#: W13481814 Originating MLS®#: Toronto Regional Real Estate Board
Originating MLS®#: Toronto Regional Real Estate BoardFacts & features
Interior
Bedrooms & bathrooms
- Bedrooms: 2
- Bathrooms: 1
Primary bedroom
- Level: Main
- Dimensions: 3.05 x 3.05
Den
- Level: Main
- Dimensions: 3.13 x 2.59
Kitchen
- Level: Main
- Dimensions: 3.5 x 7.28
Living room
- Level: Main
- Dimensions: 3.5 x 7.28
Heating
- Forced Air, Gas
Cooling
- Central Air
Appliances
- Laundry: In-Suite Laundry
Features
- Flooring: Carpet Free
- Basement: None
- Has fireplace: No
Interior area
- Living area range: 600-699 null
Property
Parking
- Total spaces: 1
- Parking features: Underground
- Has garage: Yes
Features
- Exterior features: Open Balcony
- Has view: Yes
- View description: Clear
Lot
- Features: Clear View, Electric Car Charger, Park, Public Transit, Rec./Commun.Centre, School
Details
- Parcel number: 260661040
Construction
Type & style
- Home type: Apartment
- Property subtype: Apartment
Materials
- Concrete
Community & HOA
Community
- Security: Security System, Smoke Detector(s), Carbon Monoxide Detector(s)
HOA
- Amenities included: Gym, Rooftop Deck/Garden, Visitor Parking, Party Room/Meeting Room, Elevator
- Services included: Cable TV Included, Common Elements Included, Parking Included, Building Insurance Included, CAC Included
- HOA fee: C$521 monthly
- HOA name: HSCC
Location
- Region: Oakville
Financial & listing details
- Annual tax amount: C$2,527
- Date on market: 6/23/2026
Price history
Price history is unavailable.
Public tax history
Tax history is unavailable.
Climate risks
Neighborhood: Glenorchy
Nearby schools
GreatSchools rating
No schools nearby
We couldn't find any schools near this home.
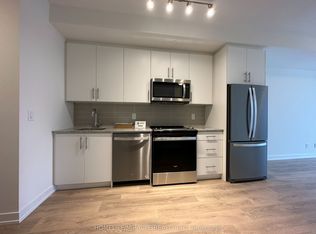
- C$2,1501 bd1 ba-- sqft345 Wheat Boom Dr #910, Oakville, ON L6H0V1For Rent
- C$--1 bd1 ba648 sqft345 Wheat Boom Dr SUITE 308, Oakville, ON L6H0V1Off Market

- C$2,9002 bd1 ba-- sqft349 Wheat Boom Dr #220, Oakville, ON L6H0V1For Rent
- C$639,9992 bd2 ba-- sqft335 Wheat Boom Dr #305, Oakville, ON L6H0V1For Sale

- C$2,2001 bd1 ba-- sqft335 Wheat Boom Dr #511, Oakville, ON L6H0V1For Rent
- C$--1 bd1 ba628 sqft335 Wheat Boom Dr #801, Oakville, ON L6H0V1Off Market
- C$2,4002 bd1 ba-- sqft335 Wheat Boom Dr #616, Oakville, ON L6H0V1For Rent
- C$539,9992 bd1 ba-- sqft335 Wheat Boom Dr #304, Oakville, ON L6H0V1For Sale
Similar homes
- C$539,9992 bd1 ba-- sqft335 Wheat Boom Dr #304, Oakville, ON L6H 0V1For Sale
 MLS ID #W13560522, RIGHT AT HOME REALTY INC.. TRREB
 - C$469,9992 bd1 ba-- sqft2325 Central Park Dr #704, Oakville, ON L6H 0E2For Sale
 MLS ID #W13685774, REAL CITY REALTY INC.. TRREB
 - C$470,0002 bd1 ba-- sqft95 Dundas St W #4, Oakville, ON L6M 4L9For Sale
 MLS ID #W13469744, iCloud Realty Ltd.. TRREB
 - C$525,0002 bd2 ba-- sqft2481 Taunton Rd #459, Oakville, ON L6H 0L3For Sale
 MLS ID #W13226040, RIGHT AT HOME REALTY INC.. TRREB
 - C$399,0002 bd1 ba-- sqft3285 Carding Mill Trl #404, Oakville, ON L6M 0Z5For SaleMLS ID #W13466236, ROYAL LEPAGE SIGNATURE REALTY. TRREB
- C$499,5002 bd2 ba-- sqft60 Absolute Ave #1401, Mississauga, ON L4Z 0A9For SaleMLS ID #W13708684, REALTY LIFE LTD.. TRREB
- C$585,0002 bd2 ba-- sqft2520 Eglinton Ave W #1801, Mississauga, ON L5M 0Y4New ConstructionMLS ID #W13704474, BONNATERA REALTY. TRREB
- C$505,0002 bd1 ba-- sqft5035 Harvard Rd #101, Mississauga, ON L5M 0W7For SaleMLS ID #W13423478, RIGHT AT HOME REALTY INC.. TRREB
- C$519,9992 bd2 ba-- sqft2343 Khalsa Gate #834, Oakville, ON L6M 0X7For SaleMLS ID #W13083996, STREETCITY REALTY INC.. TRREB
- C$649,9992 bd2 ba-- sqft3285 Carding Mill Trl #403, Oakville, ON L6M 0Z5For SaleMLS ID #W13610680, HOMELIFE HEARTS REALTY INC.. TRREB
- C$435,0001 bd1 ba-- sqft3200 William Coltson Ave E #802, Oakville, ON L6H 7W6For SaleMLS ID #W13523884, RIGHT AT HOME REALTY INC.. TRREB
- C$599,0001 bd1 ba-- sqft412 Silver Maple Rd #301, Oakville, ON L6H 0S2For SaleMLS ID #W13442940, LPT REALTY. TRREB
- C$419,9001 bd1 ba-- sqft65 Speers Rd #602, Oakville, ON L6K 0J1For SaleMLS ID #W13669536, CV Real Estate. TRREB
- C$445,0002 bd1 ba-- sqft2900 Battleford Rd #706, Mississauga, ON L5N 2V9For SaleMLS ID #W13554900, BASK REALTY INC.. TRREB
- C$489,0002 bd2 ba-- sqft36 Elm Dr W #2406, Mississauga, ON L5B 0N3For SaleMLS ID #W13647302, DOMINGO, JAMES . TRREB
- C$474,9002 bd1 ba-- sqft385 Prince Of Wales Dr #317, Mississauga, ON L5B 0C6For SaleMLS ID #W13543978, RANEX REALTY GROUP INC.. TRREB
- C$489,0002 bd1 ba-- sqft215 Lakeshore Rd W #333, Mississauga, ON L5H 1G6For SaleMLS ID #W13637790, REAL ONE REALTY INC.. TRREB
- C$445,0002 bd1 ba-- sqft4011 Brickstone Mews #606, Mississauga, ON L5B 0J7For SaleMLS ID #W13674250, CITYVIEW REALTY INC.. TRREB
- C$469,0002 bd1 ba-- sqft460 Dundas St E #212, Hamilton, ON L8B 0G7For SaleMLS ID #X13674006, GRAND VICTORIA REALTY INC.. TRREB
- C$450,0002 bd2 ba-- sqft3883 Quartz Rd #1707, Mississauga, ON L5B 0M4For SaleMLS ID #W13653750, HOME RUN REALTY INC.. TRREB