A MUST-SEE! Experience luxury hotel-style living in the prestigious "Chicago" condo built by Daniels, located right in the heart of Mississauga. This fabulous 1-bedroom plus den features a highly functional floor plan where the spacious den can easily serve as a second bedroom or a large home office.Boasting professional decor and 9-foot ceilings, this home comes loaded with premium upgrades: pristine stainless steel appliances, granite countertops, a custom backsplash, a convenient breakfast bar, and brand-new luxury vinyl flooring. Freshly painted throughout and completely turn-key! Includes one underground parking space and a storage locker.Enjoy ultimate convenience with a Rabba Fine Foods grocery store right at the base of the building. You are steps away from the Mississauga City Centre Transit Terminal, Square One Shopping Centre, Celebration Square, the Living Arts Centre, Central Library, YMCA, Sheridan College, and City Hall. Show and sell-offers accepted anytime!
For sale
C$474,900
385 Prince Of Wales Dr #317, Mississauga, ON L5B 0C6
2beds
1baths
Apartment
Built in ----
-- sqft lot
$-- Zestimate®
C$--/sqft
C$604/mo HOA
What's special
Professional decorPristine stainless steel appliancesGranite countertopsCustom backsplashConvenient breakfast barBrand-new luxury vinyl flooringFreshly painted throughout
- 52 days
- 8
- 0
Zillow last checked:
Listing updated:
Listed by:
RANEX REALTY GROUP INC.
Source: TRREB,MLS®#: W13543978 Originating MLS®#: Toronto Regional Real Estate Board
Originating MLS®#: Toronto Regional Real Estate BoardFacts & features
Interior
Bedrooms & bathrooms
- Bedrooms: 2
- Bathrooms: 1
Primary bedroom
- Description: Primary Bedroom
- Level: Main
- Area: 0 Square Meters
- Area source: Other
- Dimensions: 3.66 x 3.1
Den
- Description: Den
- Level: Main
- Area: 0 Square Meters
- Area source: Other
- Dimensions: 3.62 x 2.5
Dining room
- Description: Dining Room
- Level: Main
- Area: 0 Square Meters
- Area source: Other
- Dimensions: 4.7 x 310
Kitchen
- Description: Kitchen
- Level: Main
- Area: 0 Square Meters
- Area source: Other
- Dimensions: 2.6 x 2.6
Living room
- Description: Living Room
- Level: Main
- Area: 0 Square Meters
- Area source: Other
- Dimensions: 4.7 x 3.1
Heating
- Forced Air, Gas
Cooling
- Central Air
Appliances
- Laundry: Ensuite
Features
- None
- Basement: None
- Has fireplace: No
Interior area
- Living area range: 700-799 null
Property
Parking
- Total spaces: 1
- Parking features: Underground
- Has attached garage: Yes
Accessibility
- Accessibility features: Hallway Width 36-41 Inches
Features
- Exterior features: Terrace Balcony
Details
- Parcel number: 198940571
Construction
Type & style
- Home type: Apartment
- Property subtype: Apartment
- Attached to another structure: Yes
Materials
- Brick, Concrete
Community & HOA
HOA
- Services included: CAC Included, Common Elements Included, Condo Taxes Included, Heat Included, Building Insurance Included, Parking Included, Water Included
- HOA fee: C$604 monthly
- HOA name: PSCC
Location
- Region: Mississauga
Financial & listing details
- Annual tax amount: C$3,024
- Date on market: 7/9/2026
Price history
Price history is unavailable.
Public tax history
Tax history is unavailable.
Climate risks
Neighborhood: L5B
Nearby schools
GreatSchools rating
No schools nearby
We couldn't find any schools near this home.
- C$---- bd1 ba410 sqft385 Prince Of Wales Dr #3012, Mississauga, ON L5B0C6Off Market
- C$--1 bd1 ba700 sqft385 Prince Of Wales Dr #308, Mississauga, ON L5B0C6Off Market
- C$--2 bd1 ba650 sqft385 Prince Of Wales Dr #415, Mississauga, ON L5B0C6Off Market

- C$429,9001 bd1 ba-- sqft385 Prince Of Wales Dr #2903, Mississauga, ON L5B0C6For Sale

Similar homes
- C$525,0002 bd2 ba-- sqft385 Prince Of Wales Dr #2809, Mississauga, ON L5B 0C6For Sale
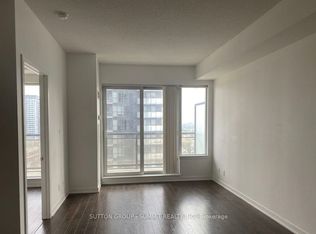 MLS ID #W13552798, SUTTON GROUP - SUMMIT REALTY INC.. TRREB
 - C$589,0002 bd1 ba-- sqft385 Prince Of Wales Dr #1802, Mississauga, ON L5B 0C6For Sale
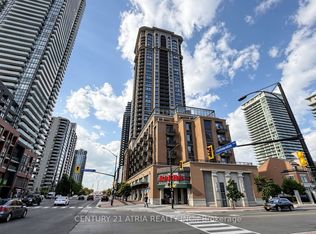 MLS ID #W13713248, CENTURY 21 ATRIA REALTY INC.. TRREB
 - C$429,9002 bd1 ba-- sqft4099 Brickstone Mews #707, Mississauga, ON L5B 0G2For Sale
 MLS ID #W13718372, CITYVIEW REALTY INC.. TRREB
 - C$420,0002 bd1 ba-- sqft4085 Parkside Village Dr #1405, Mississauga, ON L5B 0K9For Sale
 MLS ID #W13725400, GLOBAL BRICKS REALTY. TRREB
