A MUST-SEE PENTHOUSE! Experience the privacy of penthouse living combined with the feel of luxury hotel living every day at The Chicago by Daniels, ideally located in the heart of Mississauga's vibrant City Centre. This exceptional 1-bedroom penthouse offers 600 sq. ft. of sophisticated urban living, combining an elegant design with an impressive collection of premium upgrades and resort-inspired amenities. The spacious open-concept layout is complemented by 10-foot ceilings, beautiful hardwood flooring, granite countertops, stylish backsplash, stainless steel appliances and a breakfast bar creating a polished and inviting space that is equally suited to entertaining or relaxing at home. Enjoy the added convenience of owned parking and owned storage, making this home as practical as it is luxurious. Step outside your suite and discover an extraordinary 17,000 sq. ft. amenity collection designed to rival a luxury resort. Residents enjoy 24-hour security, a spectacular indoor pool, outdoor hot tub, steam rooms, fitness facilities, virtual golf, a 30-foot climbing wall, home theatre, virtual media room, party and entertainment spaces, guest suites and beautifully designed common areas. Whether you're looking to stay active, entertain friends or simply unwind, everything you need is right at home. The location is equally impressive conveniently located steps to Square One Shopping Centre, Celebration Square, Mississauga City Hall, Central Library, YMCA, Sheridan College, restaurants, theatres and the Mississauga City Centre Transit Terminal. Enjoy effortless access to public transit and major highways, putting the best of Mississauga right outside your door. Perfectly suited for the discerning first-time buyer, professional, downsizer or investor, this is more than a condominium, it is a sophisticated penthouse lifestyle in one of Mississauga's most sought-after City Centre addresses. Come see it for yourself!
For sale
C$399,900
385 Prince Of Wales Dr Unit 3601, Mississauga, ON L5B 0C6
1beds
1baths
Apartment
Built in ----
-- sqft lot
$-- Zestimate®
C$--/sqft
C$569/mo HOA
What's special
Privacy of penthouse livingSpacious open-concept layoutBeautiful hardwood flooringGranite countertopsStylish backsplashStainless steel appliancesBreakfast bar
- 2 days
- 12
- 0
Zillow last checked:
Listing updated:
Listed by:
ROYAL LEPAGE SIGNATURE REALTY
Source: TRREB,MLS®#: W13717952 Originating MLS®#: Toronto Regional Real Estate Board
Originating MLS®#: Toronto Regional Real Estate BoardFacts & features
Interior
Bedrooms & bathrooms
- Bedrooms: 1
- Bathrooms: 1
Primary bedroom
- Description: Bedroom
- Level: Main
- Area: 0 Square Meters
- Area source: Other
- Dimensions: 3.02 x 3.08
Bathroom
- Description: Bathroom
- Level: Main
- Area: 0 Square Meters
- Area source: Other
Dining room
- Description: Dining Room
- Level: Main
- Area: 0 Square Meters
- Area source: Other
- Dimensions: 3.35 x 5.18
Kitchen
- Description: Kitchen
- Level: Main
- Area: 0 Square Meters
- Area source: Other
- Dimensions: 3.5 x 2.13
Living room
- Description: Living Room
- Level: Main
- Area: 0 Square Meters
- Area source: Other
- Dimensions: 3.35 x 5.18
Heating
- Forced Air, Gas
Cooling
- Central Air
Appliances
- Laundry: In-Suite Laundry
Features
- Flooring: Carpet Free
- Basement: None
- Has fireplace: No
Interior area
- Living area range: 600-699 null
Video & virtual tour
Property
Parking
- Total spaces: 1
- Parking features: Underground
- Has attached garage: Yes
Features
- Exterior features: Open Balcony
- Has view: Yes
- View description: City
Lot
- Features: Arts Centre, Electric Car Charger, Hospital, Library, Public Transit, School
Details
- Parcel number: 198940578
Construction
Type & style
- Home type: Apartment
- Property subtype: Apartment
- Attached to another structure: Yes
Materials
- Brick
Community & HOA
HOA
- Amenities included: Concierge, Game Room, Gym, Indoor Pool, Party Room/Meeting Room, Visitor Parking
- Services included: Heat Included, Common Elements Included, Building Insurance Included, Water Included, Parking Included, CAC Included
- HOA fee: C$569 monthly
- HOA name: PSCC
Location
- Region: Mississauga
Financial & listing details
- Annual tax amount: C$3,209
- Date on market: 8/27/2026
Price history
Price history is unavailable.
Public tax history
Tax history is unavailable.
Climate risks
Neighborhood: L5B
Nearby schools
GreatSchools rating
No schools nearby
We couldn't find any schools near this home.
- C$---- bd1 ba410 sqft385 Prince Of Wales Dr #3012, Mississauga, ON L5B0C6Off Market
- C$--1 bd1 ba700 sqft385 Prince Of Wales Dr #308, Mississauga, ON L5B0C6Off Market
- C$--2 bd1 ba650 sqft385 Prince Of Wales Dr #415, Mississauga, ON L5B0C6Off Market

- C$429,9001 bd1 ba-- sqft385 Prince Of Wales Dr #2903, Mississauga, ON L5B0C6For Sale

Similar homes
- C$408,9992 bd1 ba-- sqft4011 Brickstone Mews #3308, Mississauga, ON L5B 0J7For Sale
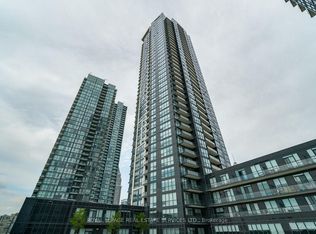 MLS ID #W13722318, ROYAL LEPAGE REAL ESTATE SERVICES LTD.. TRREB
 - C$420,0002 bd1 ba-- sqft4085 Parkside Village Dr #1405, Mississauga, ON L5B 0K9For Sale
 MLS ID #W13725400, GLOBAL BRICKS REALTY. TRREB
 - C$429,9002 bd1 ba-- sqft4099 Brickstone Mews #707, Mississauga, ON L5B 0G2For Sale
 MLS ID #W13718372, CITYVIEW REALTY INC.. TRREB
 - C$429,9001 bd1 ba-- sqft385 Prince Of Wales Dr #2903, Mississauga, ON L5B 0C6For SaleMLS ID #W13703108, RE/MAX ROUGE RIVER REALTY LTD.. TRREB
