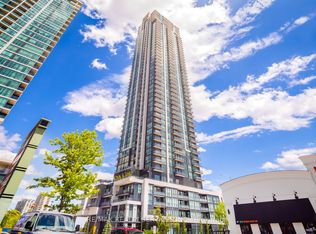
Experience elevated urban living in this beautifully updated 1-bedroom suite at the prestigious Parkside Village in the heart of Mississauga. Situated on the 20th floor, this bright and spacious unit features soaring 9-foot ceilings, floor-to-ceiling windows, and an open-concept layout that maximizes both space and natural light. The modern gourmet kitchen is equipped with granite countertops, stainless steel appliances, and ample cabinetry, seamlessly flowing into the generous living and dining area-perfect for everyday living and entertaining.Residents enjoy access to over 50,000 sq. ft. of premium resort-style amenities, including an indoor swimming pool, sauna, fully equipped fitness centre, yoga studio, rooftop terrace withBBQs, wine cellar, party and media rooms, guest suites, 24-hour concierge, and visitor parking.Ideally located just steps from Square One Shopping Centre, Celebration Square, the CentralLibrary, City Hall, YMCA, Sheridan College, Cineplex, T&T Supermarket, and the MiWay/GOTransit Hub, with quick access to Highways 403 and 401. An exceptional opportunity for first-time home buyers, professionals, or investors seeking luxury, convenience, and an unbeatable location.Gym, Sauna, 24 Hrs Security, Bbq, Guest Rooms, Games Room, Visitor Parking, Media Room, PartyRoom And Much More. All Appliances, Elfs, And Window Coverings. 1 Parking and Locker Included.
For sale
C$409,500
4099 Brickstone Mews #2002, Mississauga, ON L5B 0G2
1beds
1baths
Apartment
Built in ----
-- sqft lot
$-- Zestimate®
C$--/sqft
C$563/mo HOA
What's special
Bright and spacious unitFloor-to-ceiling windowsOpen-concept layoutModern gourmet kitchenGranite countertopsStainless steel appliancesAmple cabinetry
- 11 days |
- 11 |
- 0 |
Zillow last checked:
Listing updated:
Listed by:
HOUSESIGMA INC.
Source: TRREB,MLS®#: W13596198 Originating MLS®#: Toronto Regional Real Estate Board
Originating MLS®#: Toronto Regional Real Estate BoardFacts & features
Interior
Bedrooms & bathrooms
- Bedrooms: 1
- Bathrooms: 1
Bedroom
- Level: Main
- Dimensions: 3.05 x 3.05
Dining room
- Level: Main
- Dimensions: 4.9 x 3.04
Kitchen
- Level: Main
- Dimensions: 4.08 x 3.04
Living room
- Level: Main
- Dimensions: 4.9 x 3.04
Heating
- Forced Air, Gas
Cooling
- Central Air
Appliances
- Laundry: Ensuite
Features
- None
- Basement: None
- Has fireplace: No
Interior area
- Living area range: 500-599 null
Property
Parking
- Total spaces: 1
- Parking features: Garage
- Has garage: Yes
Features
- Stories: 1
- Exterior features: Open Balcony
Details
- Parcel number: 199630176
Construction
Type & style
- Home type: Apartment
- Property subtype: Apartment
Materials
- Aluminum Siding
Community & HOA
HOA
- Services included: Heat Included, Water Included, Common Elements Included, Building Insurance Included
- HOA fee: C$563 monthly
- HOA name: PSCC
Location
- Region: Mississauga
Financial & listing details
- Annual tax amount: C$2,636
- Date on market: 7/27/2026
H
HOUSESIGMA INC.
By pressing Contact Agent, you agree that the real estate professional identified above may call/text you about your search, which may involve use of automated means and pre-recorded/artificial voices. You don't need to consent as a condition of buying any property, goods, or services. Message/data rates may apply. You also agree to our Terms of Use. Zillow does not endorse any real estate professionals. We may share information about your recent and future site activity with your agent to help them understand what you're looking for in a home.
Price history
Price history is unavailable.
Public tax history
Tax history is unavailable.
Climate risks
Neighborhood: L5B
Nearby schools
GreatSchools rating
No schools nearby
We couldn't find any schools near this home.
- C$795,0002 bd2 ba1.2k sqft4070 Confederation Pkwy #PENTHOUSE 4605, Mississauga, ON L5B0E9Sold
- C$474,9002 bd1 ba-- sqft4099 Brickstone Mews #1801, Mississauga, ON L5B0G2For Sale

- C$469,0002 bd1 ba-- sqft4099 Brickstone Mews #2305, Mississauga, ON L5B0G2For Sale
- C$570,8882 bd2 ba-- sqft4099 Brickstone Mews #708, Mississauga, ON L5B0G2For Sale

- C$4,9003 bd2 ba-- sqft4099 Brickstone Mews #3006, Mississauga, ON L5B0G2For Rent
- C$3,9001 bd1 ba-- sqft4099 Brickstone Mews #607, Mississauga, ON L5B0G2For Rent
- C$2,4002 bd1 ba-- sqft4099 Brickstone Mews #2101, Mississauga, ON L5B0G2For Rent
- C$2,9503 bd2 ba-- sqft4099 Brickstone Mews #3503, Mississauga, ON L5B0G2For Rent
Similar homes
- C$474,9002 bd1 ba-- sqft4099 Brickstone Mews #1801, Mississauga, ON L5B 0G2For SaleMLS ID #W13593916, RE/MAX REALTY SERVICES INC.. TRREB
- C$419,9992 bd1 ba-- sqft4011 Brickstone Mews #3308, Mississauga, ON L5B 0J7For Sale
 MLS ID #W13217042, ROYAL LEPAGE REAL ESTATE SERVICES LTD.. TRREB
 - C$519,9003 bd2 ba-- sqft4080 Living Arts Dr #2610, Mississauga, ON L5B 4N3For Sale
 MLS ID #W13622886, RE/MAX HALLMARK ARI ZADEGAN GROUP REALTY. TRREB
 - C$448,8001 bd1 ba-- sqft3975 Grand Park Dr #1506, Mississauga, ON L5B 0K4For Sale
 MLS ID #W13232708, RE/MAX REALTY SERVICES INC.. TRREB
 - C$479,9902 bd1 ba-- sqft4065 Confederation Pkwy #1402, Mississauga, ON L5B 0G4New ConstructionMLS ID #W13489748, RE/MAX CHAMPIONS REALTY INC.. TRREB
- C$460,0002 bd1 ba-- sqftPinnacle Grand Park 2, Mississauga, ON L5B 0K4For SaleMLS ID #W13509148, T-ONE GROUP REALTY INC.,. TRREB
- C$485,0002 bd1 ba-- sqft4011 Brickstone Mews #606, Mississauga, ON L5B 0J7For SaleMLS ID #W13420128, CITYVIEW REALTY INC.. TRREB
- C$505,0001 bd1 ba-- sqftPinnacle Grand, Mississauga, ON L5B 0K4For SaleMLS ID #W13612224, RE/MAX REAL ESTATE CENTRE INC.. TRREB
- C$504,0002 bd1 ba-- sqft4085 Parkside Village Dr #341, Mississauga, ON L5B 0K9For SaleMLS ID #W13237624, KINGSWAY REAL ESTATE. TRREB
- C$462,0001 bd1 ba-- sqft430 Square One Dr #2305, Mississauga, ON L5B 0E2New ConstructionMLS ID #W13605978, KINGSWAY REAL ESTATE. TRREB
- C$495,0002 bd1 ba-- sqft4065 Confederation Pkwy #3311, Mississauga, ON L5B 0L4For SaleMLS ID #W13237686, KINGSWAY REAL ESTATE. TRREB
- C$579,0003 bd2 ba-- sqft4065 Brickstone Mews #706, Mississauga, ON L5B 0G3For SaleMLS ID #W13587428, ROYAL LEPAGE SIGNATURE REALTY. TRREB
- C$549,9002 bd2 ba-- sqftThe Grand Residences at Parkside Village, Mississauga, ON L5B 0E9For SaleMLS ID #W13483272, ROYAL LEPAGE SIGNATURE REALTY. TRREB
- C$540,0002 bd2 ba-- sqft4070 Confederation Pkwy #1507, Mississauga, ON L5B 0E9For SaleMLS ID #W13045668, RE/MAX REALTY SPECIALISTS INC.. TRREB
- C$568,0002 bd2 ba-- sqft4070 Confederation Pkwy #3009, Mississauga, ON L5B 0E9For SaleMLS ID #W13156908, ROYAL LEPAGE REAL ESTATE SERVICES SUCCESS TEAM. TRREB
- C$608,8883 bd2 ba-- sqftThe Arc, Mississauga, ON L5B 0J8For SaleMLS ID #W13514502, RE/MAX EXPERTS. TRREB
- C$569,9003 bd2 ba-- sqft339 Rathburn Rd W #805, Mississauga, ON L5B 0K6For SaleMLS ID #W13171654, RE/MAX REAL ESTATE CENTRE INC.. TRREB
- C$595,0002 bd2 ba-- sqftPinnacle Crystal Tower, Mississauga, ON L5R 0E5For SaleMLS ID #W13620216, KW Living Realty. TRREB
- C$410,0001 bd1 ba-- sqft9 Valhalla Inn Rd #609, Toronto, ON M9B 0B2For SaleMLS ID #W13536504, RE/MAX PREMIER INC.. TRREB
- C$525,0002 bd2 ba-- sqft25 Kingsbridge Garden Cir #1123, Mississauga, ON L5R 4B1For SaleMLS ID #W13429010, SUTTON GROUP QUANTUM REALTY INC.. TRREB
