Welcome to the Grand Residences at Parkside Village, where you can experience exceptional urban living. This beautiful corner unit features two bedrooms and two full bathrooms, thoughtfully designed with a split bedroom layout for enhanced privacy. The full-size, functional kitchen is well-appointed with granite countertops and a ceramic backsplash, perfect for both everyday living and entertaining. This unit also includes a locker and a dedicated parking spot. Residents benefit from a 24-hour concierge service and an array of fantastic amenities located on the 4th floor. These include an indoor pool, media room, exercise room, fitness studio, music room, gaming lounge, party room, internet and fireside lounge, and a kids' playroom. Step outside to enjoy the outdoor park, offering a green escape in the city. The location is unbeatable, Steps to Square One Shopping Centre. You'll also find yourself minutes away from major highways, bus terminals, the GO Bus, Sheridan College Campus, YMCA, library, Living Arts Centre, City Hall, Starbucks, convenience stores, and much more. Don't miss the opportunity to move in and enjoy all that this vibrant community has to offer!
For sale
C$540,000
4070 Confederation Pkwy #1507, Mississauga, ON L5B 0E9
2beds
2baths
Apartment
Built in ----
-- sqft lot
$-- Zestimate®
C$--/sqft
C$739/mo HOA
What's special
Corner unitTwo bedroomsFull-size functional kitchenGranite countertopsCeramic backsplashIndoor pool
- 101 days |
- 3 |
- 0 |
Zillow last checked:
Listing updated:
Listed by:
RE/MAX REALTY SPECIALISTS INC.
Source: TRREB,MLS®#: W13045668 Originating MLS®#: Toronto Regional Real Estate Board
Originating MLS®#: Toronto Regional Real Estate BoardFacts & features
Interior
Bedrooms & bathrooms
- Bedrooms: 2
- Bathrooms: 2
Primary bedroom
- Level: Main
- Dimensions: 3.04 x 3.65
Bedroom 2
- Level: Main
- Dimensions: 2.74 x 2.74
Dining room
- Level: Main
- Dimensions: 3.04 x 5.48
Kitchen
- Level: Main
- Dimensions: 2.43 x 3.04
Living room
- Level: Main
- Dimensions: 3.04 x 5.48
Heating
- Forced Air, Gas
Cooling
- Central Air
Appliances
- Laundry: Ensuite
Features
- None
- Basement: None
- Has fireplace: No
Interior area
- Living area range: 800-899 null
Video & virtual tour
Property
Parking
- Total spaces: 1
- Parking features: Underground
- Has garage: Yes
Features
- Exterior features: Open Balcony
Details
- Parcel number: 199540219
Construction
Type & style
- Home type: Apartment
- Property subtype: Apartment
Materials
- Concrete
Community & HOA
HOA
- Amenities included: Concierge, Exercise Room, Game Room, Indoor Pool, Media Room, Party Room/Meeting Room
- Services included: Heat Included, Water Included, CAC Included, Common Elements Included, Building Insurance Included, Parking Included
- HOA fee: C$739 monthly
- HOA name: PSCC
Location
- Region: Mississauga
Financial & listing details
- Annual tax amount: C$3,453
- Date on market: 4/26/2026
R
RE/MAX REALTY SPECIALISTS INC.
By pressing Contact Agent, you agree that the real estate professional identified above may call/text you about your search, which may involve use of automated means and pre-recorded/artificial voices. You don't need to consent as a condition of buying any property, goods, or services. Message/data rates may apply. You also agree to our Terms of Use. Zillow does not endorse any real estate professionals. We may share information about your recent and future site activity with your agent to help them understand what you're looking for in a home.
Price history
Price history is unavailable.
Public tax history
Tax history is unavailable.
Climate risks
Neighborhood: L5B
Nearby schools
GreatSchools rating
No schools nearby
We couldn't find any schools near this home.
- C$2,8002 bd2 ba-- sqft4070 Confederation Pkwy #4407, Mississauga, ON L5B0E9For Rent
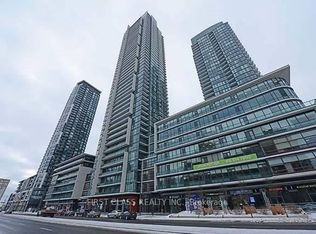
- C$2,7502 bd2 ba-- sqft4070 Confederation Pkwy #1009, Mississauga, ON L5B0E9For Rent

- C$--2 bd2 ba1k sqft4070 Confederation Pkwy #4309, Mississauga, ON L5B0E9Off Market
- C$499,0002 bd2 ba-- sqft4070 Confederation Pkwy UNIT 2204, Mississauga, ON L5B0E9For Sale
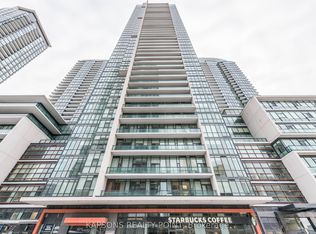
- C$535,0002 bd2 ba-- sqft4070 Confederation Pkwy #1107, Mississauga, ON L5B0E9For Sale
- C$2,3001 bd1 ba-- sqft4070 Confederation Pkwy #4101, Mississauga, ON L5B0E9For Rent
- C$3,4003 bd2 ba-- sqft4070 Confederation Pkwy #504, Mississauga, ON L5B0E9For Rent
- C$549,9002 bd2 ba-- sqft4070 Confederation Pkwy #709, Mississauga, ON L5B0E9For Sale
Similar homes
- C$568,0002 bd2 ba-- sqft4055 Parkside Village Dr #2815, Mississauga, ON L5B 0K8New Construction
 MLS ID #W13536722, BAY STREET INTEGRITY REALTY INC.. TRREB
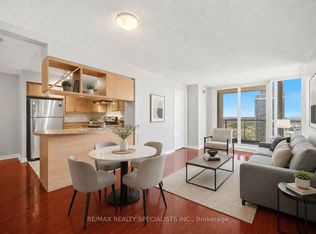
 - C$559,9003 bd2 ba-- sqft4090 Living Arts Dr #1808, Mississauga, ON L5B 4M8For Sale
 MLS ID #W13492582, RE/MAX REALTY SPECIALISTS INC.. TRREB
 - C$579,0003 bd2 ba-- sqft4065 Brickstone Mews #706, Mississauga, ON L5B 0G3For Sale
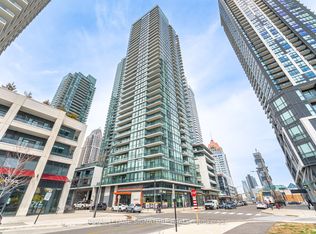 MLS ID #W13587428, ROYAL LEPAGE SIGNATURE REALTY. TRREB
 - C$610,0002 bd2 ba-- sqft510 Curran Pl Unit 4109, Mississauga, ON L5B 0J8For Sale
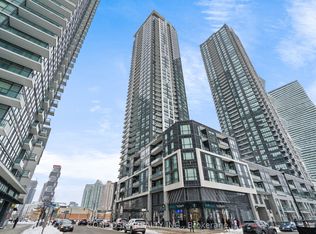 MLS ID #W13141166, CONDOSKY REALTY INC.. TRREB
 - C$574,8003 bd2 ba-- sqft335 Rathburn Rd W #707, Mississauga, ON L5B 0C8For SaleMLS ID #W13521542, RE/MAX REALTY SPECIALISTS INC.. TRREB
- C$499,9992 bd2 ba-- sqftEdge Tower, Mississauga, ON L5B 0N3For SaleMLS ID #W13581830, ROSEMOUNT REALTY AND ASSOCIATES LTD.. TRREB
- C$649,9992 bd2 ba-- sqft4055 Parkside Village Dr #1818, Mississauga, ON L5B 0K2For SaleMLS ID #W13421142, CITYVIEW REALTY INC.. TRREB
- C$639,9003 bd2 ba-- sqft4080 Living Arts Dr #1611, Mississauga, ON L5B 4N3For SaleMLS ID #W13455168, RE/MAX REAL ESTATE CENTRE INC.. TRREB
- C$630,0002 bd2 ba-- sqft223 Webb Dr #1712, Mississauga, ON L5B 0E8For SaleMLS ID #W13459088, PINNACLE ONE REAL ESTATE INC.. TRREB
- C$569,9902 bd2 ba-- sqftDel Property Management, Mississauga, ON L5R 0G5For SaleMLS ID #W13247532, RE/MAX REALTY SPECIALISTS INC.. TRREB
- C$549,9002 bd2 ba-- sqft90 Absolute Ave #1203, Mississauga, ON L4Z 0A3For SaleMLS ID #W12427525, RE/MAX REALTY SERVICES INC.. TRREB
- C$705,0002 bd2 ba-- sqftAVIA 2, Mississauga, ON L5B 0L7For SaleMLS ID #W13050952, RIGHT AT HOME REALTY INC.. TRREB
- C$639,9002 bd1 ba-- sqft365 Prince Of Wales Dr #603, Mississauga, ON L5B 0G6For SaleMLS ID #W12751378, ROYAL LEPAGE REALTY PLUS. TRREB
- C$460,0002 bd1 ba-- sqftPinnacle Grand Park 2, Mississauga, ON L5B 0K4For SaleMLS ID #W13509148, T-ONE GROUP REALTY INC.,. TRREB
- C$449,0002 bd2 ba-- sqft60 Absolute Ave #4403, Mississauga, ON L4Z 0A9For SaleMLS ID #W13541872, RE/MAX REALTY SERVICES INC.. TRREB
- C$429,9001 bd1 ba-- sqft510 Curran Pl #808, Mississauga, ON L5B 0J8For SaleMLS ID #W13569000, ROYAL LEPAGE CERTIFIED REALTY. TRREB
- C$629,9903 bd2 ba-- sqftPerla Towers, Mississauga, ON L5R 0G8For SaleMLS ID #W13596688, ROYAL LEPAGE SIGNATURE REALTY. TRREB
- C$525,0002 bd2 ba-- sqftThe MET, Vaughan, ON L4K 0K2For SaleMLS ID #N13634424, ROYAL LEPAGE SIGNATURE REALTY. TRREB
- C$449,0001 bd1 ba-- sqftPERLA TOWER, Mississauga, ON L5R 0G9For SaleMLS ID #W13552736, ROYAL LEPAGE SIGNATURE REALTY. TRREB
- C$569,9002 bd2 ba-- sqft10 Eva Rd #Penthouse 01, Toronto, ON M9C 0B3For SaleMLS ID #W13543886, RE/MAX REAL ESTATE CENTRE INC.. TRREB
