Immaculate sun-filled two-bedroom, two-bathroom corner suite in the heart of Mississauga located in the prestigious 'Amber' building with one parking spot, and one locker (locker conveniently located on second floor). This stunning suite offers a desirable open concept layout, laminate flooring, 9 ft ceilings with expansive floor-to-ceiling windows that fills the suite with an abundance of natural light. The modern kitchen is perfect for cooking and entertaining with family and friends offering granite countertops, ceramic floors, ample cabinetry, a beautiful backsplash and full size stainless steel appliances. Unwind in the spacious primary bedroom that features a large closet, floor to ceiling windows and a spa-inspired 4 piece ensuite complete with a bathtub. Generously sized second bedroom offers a large closet and plenty of natural light. Enjoy the convenience of in-suite laundry, modern finishes and a thoughtfully designed layout that maximizes space, comfort, and everyday functionality. Enjoy peaceful moments on your private balcony while enjoying the unobstructed views that overlook Fairwinds park area. Live where luxury and convenience come together in the vibrant core of Mississauga, with future front-line access to the LRT, close to all amenities including square one, celebration square, grocery stores, banks, Fairwinds park, tennis courts, medical offices, trendy restaurants and food spots + much more to enjoy. Resort style premium amenities including concierge, gym, swimming pool, sauna, party room with catering kitchen, outdoor terrace area, billiards room, guest suites, theatre room, children play area with an indoor area and outdoor park structure + more. Ideal location for commuters with quick access to highways 403, 401 & QEW. This is an incredible opportunity for first time home buyers- downsizers or investors!
For sale
C$569,990
5025 Four Springs Ave #509, Mississauga, ON L5R 0G5
2beds
2baths
Apartment
Built in ----
-- sqft lot
$-- Zestimate®
C$--/sqft
C$707/mo HOA
What's special
- 77 days |
- 3 |
- 0 |
Zillow last checked:
Listing updated:
Listed by:
RE/MAX REALTY SPECIALISTS INC.
Source: TRREB,MLS®#: W13247532 Originating MLS®#: Toronto Regional Real Estate Board
Originating MLS®#: Toronto Regional Real Estate BoardFacts & features
Interior
Bedrooms & bathrooms
- Bedrooms: 2
- Bathrooms: 2
Primary bedroom
- Description: Primary Bedroom
- Level: Flat
- Area: 8.7 Square Meters
- Area source: Other
- Dimensions: 3.14 x 2.77
Bedroom 2
- Description: Bedroom 2
- Level: Flat
- Area: 8.81 Square Meters
- Area source: Other
- Dimensions: 3.08 x 2.86
Dining room
- Description: Dining Room
- Level: Flat
- Area: 20.19 Square Meters
- Area source: Other
- Dimensions: 3.14 x 6.43
Kitchen
- Description: Kitchen
- Level: Flat
- Area: 6.1 Square Meters
- Area source: Other
- Dimensions: 2.47 x 2.47
Living room
- Description: Bathroom
- Level: Flat
- Area: 0 Square Meters
- Area source: Other
- Dimensions: 3.14 x 6.43
Heating
- Fan Coil, Gas
Cooling
- Central Air
Appliances
- Laundry: Ensuite
Features
- Flooring: Carpet Free
- Basement: None
- Has fireplace: No
Interior area
- Living area range: 700-799 null
Video & virtual tour
Property
Parking
- Total spaces: 1
- Parking features: Underground
- Has attached garage: Yes
Features
- Exterior features: Open Balcony
Lot
- Features: Library, Park, Public Transit, Rec./Commun.Centre, School, Place Of Worship
Details
- Parcel number: 200510311
Construction
Type & style
- Home type: Apartment
- Property subtype: Apartment
- Attached to another structure: Yes
Materials
- Brick, Concrete
Community & HOA
Community
- Security: Concierge/Security
HOA
- Amenities included: Concierge, Exercise Room, Game Room, Guest Suites, Indoor Pool, Party Room/Meeting Room
- Services included: Heat Included, Water Included, Common Elements Included, Building Insurance Included, Parking Included
- HOA fee: C$707 monthly
- HOA name: PSCP
Location
- Region: Mississauga
Financial & listing details
- Annual tax amount: C$3,836
- Date on market: 6/5/2026
Price history
Price history is unavailable.
Public tax history
Tax history is unavailable.
Climate risks
Neighborhood: L5R
Nearby schools
GreatSchools rating
No schools nearby
We couldn't find any schools near this home.
- C$2,9002 bd2 ba-- sqft5025 Four Springs Ave #2403, Mississauga, ON L5R0G5For Rent

- C$639,0003 bd2 ba-- sqft5025 Four Springs Ave #2007, Mississauga, ON L5R0G5For Sale
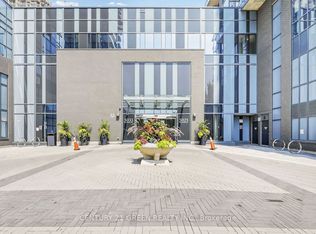
- C$--4 bd3 ba1.4k sqft5025 Four Springs Ave #1448837, Mississauga, ON L5R0G5Off Market

- C$--2 bd2 ba898 sqft5025 Four Springs Ave #1448838, Mississauga, ON L5R0G5Off Market
- C$--2 bd2 ba953 sqft5025 Four Springs Ave #1448836, Mississauga, ON L5R0G5Off Market
- C$--2 bd2 ba898 sqft5025 Four Springs Ave UNIT 1302, Mississauga, ON L5R0G5Off Market
- C$--1 bd1 ba700 sqft5025 Four Springs Ave #1006, Mississauga, ON L5R0G5Off Market
- C$--1 bd1 ba700 sqft5025 Four Springs Ave #505, Mississauga, ON L5R0G5Off Market
- C$599,8882 bd2 ba-- sqft5025 Four Springs Ave #1202, Mississauga, ON L5R0G5For Sale
Similar homes
- C$599,9903 bd2 ba-- sqft35 Watergarden Dr #218, Mississauga, ON L5R 0G8For Sale
 MLS ID #W13687922, ROYAL LEPAGE SIGNATURE REALTY. TRREB
 - C$559,0002 bd2 ba-- sqft8 Nahani Way #2708, Mississauga, ON L4Z 0C6For Sale
 MLS ID #W13518496, HOMELIFE GOLD PACIFIC REALTY INC.. TRREB
 - C$535,0002 bd2 ba-- sqft388 Prince Of Wales Dr Unit 2511, Mississauga, ON L5B 0A1For Sale
 MLS ID #W13657696, RE/MAX OPTIMUM REALTY. TRREB
 - C$499,0002 bd2 ba-- sqftAVIA, Mississauga, ON L5B 0E2For Sale
 MLS ID #W13670988, ROYAL LEPAGE SIGNATURE REALTY. TRREB
 - C$559,9003 bd2 ba-- sqft4090 Living Arts Dr #1808, Mississauga, ON L5B 4M8For SaleMLS ID #W13492582, RE/MAX REALTY SPECIALISTS INC.. TRREB
- C$630,0002 bd2 ba-- sqft223 Webb Dr #1712, Mississauga, ON L5B 0E8For SaleMLS ID #W13459088, PINNACLE ONE REAL ESTATE INC.. TRREB
- C$559,9002 bd2 ba-- sqft30 Elm Dr #610, Mississauga, ON L5B 0N6New ConstructionMLS ID #W13513386, RE/MAX REAL ESTATE CENTRE INC.. TRREB
- C$629,0002 bd2 ba-- sqft3883 Quartz Rd #321, Mississauga, ON L5B 0M4For SaleMLS ID #W12919946, RE/MAX REALTY SPECIALISTS INC.. TRREB
- C$449,0002 bd2 ba-- sqft60 Absolute Ave #4403, Mississauga, ON L4Z 0A9For SaleMLS ID #W13541872, RE/MAX REALTY SERVICES INC.. TRREB
- C$597,5002 bd2 ba-- sqft21 Park St E #1009, Mississauga, ON L5G 0C2For SaleMLS ID #W13507496, O`BRIEN, MATTHEW ROBERT . TRREB
- C$569,9001 bd1 ba-- sqft33 Shore Breeze Dr #2301, Toronto, ON M8V 0G1For SaleMLS ID #W13695144, Royal LePage Real Estate Associates. TRREB
- C$605,0002 bd2 ba-- sqft125 Western Battery Rd #909, Toronto, ON M6K 3R8For SaleMLS ID #C13686950, RE/MAX PROFESSIONALS INC.. TRREB
- C$585,0003 bd2 ba-- sqft10 Gibbs Rd #406, Toronto, ON M9B 0E2For SaleMLS ID #W13634058, RE/MAX PROFESSIONALS INC.. TRREB
- C$589,0002 bd1 ba-- sqftWater's Edge, Toronto, ON M8V 0G9New ConstructionMLS ID #W13665956, HAZELTON REAL ESTATE INC.. TRREB
- C$705,0002 bd2 ba-- sqftAVIA 2, Mississauga, ON L5B 0L7For SaleMLS ID #W13050952, RIGHT AT HOME REALTY INC.. TRREB
- C$599,0002 bd2 ba-- sqft102 Grovewood Cmn #334, Oakville, ON L6H 0X2For SaleMLS ID #W13663150, RE/MAX REALTRON REAL REALTY TEAM. TRREB
- C$599,9002 bd1 ba-- sqft38 Annie Craig Dr #2403, Toronto, ON M8V 0G9For SaleMLS ID #W13618088, ROYAL LEPAGE SIGNATURE REALTY. TRREB
- C$569,9002 bd2 ba-- sqftLink Condos and Towns, Burlington, ON L7L 0J5For SaleMLS ID #W13660902, SOTHEBY'S INTERNATIONAL REALTY CANADA. TRREB
- C$678,0002 bd1 ba-- sqft"Northshore", Mississauga, ON L5G 0A3For SaleMLS ID #W13611758, RE/MAX PROFESSIONALS INC.. TRREB
- C$559,0002 bd2 ba-- sqft120 Harrison Garden Blvd #1406, Toronto, ON M2NFor SaleMLS ID #C13662542, RE/MAX HALLMARK REALTY LTD.. TRREB
