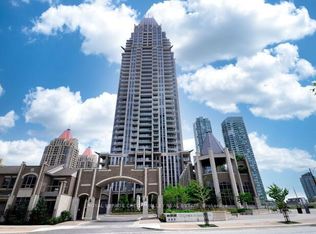
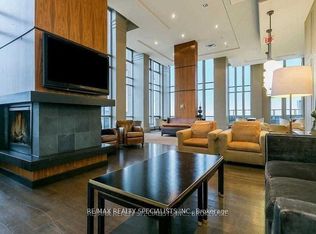
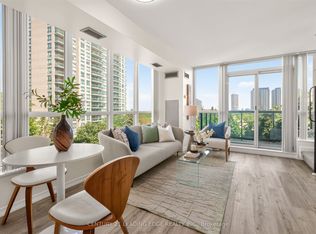
Welcome to this bright and spacious south-facing 1+1 bedroom, 2-bathroom condo in the heart of Mississauga City Centre. Located on the 25th floor, this beautifully maintained suite features high ceilings and breathtaking views of the city skyline extending toward Lake Ontario. The open-concept living and dining area offers vinyl flooring and a walkout to a private balcony. The kitchen features granite countertops, a mirrored backsplash, breakfast bar and stainless steel appliances.The generous primary bedroom includes a mirrored closet and private 4-piece ensuite, while the versatile den is perfect for a home office, guest room or additional living space. Enjoy convenient ensuite laundry, one owned underground parking space and an owned locker, both located near the elevators.Thoughtfully upgraded with fresh paint, a new front-loading washer and dryer, stylish light fixtures, rain showers and washroom grab bars. Low maintenance fees include heat, water, central air conditioning, parking, building insurance and common elements.Outstanding building amenities include 24-hour concierge and security, gym, indoor pool and hot tub, rooftop party room, meeting rooms/library, rooftop deck and garden with BBQ area, billiards, golf simulator, elegant lounge, e-locker room, four elevators and ample underground visitor parking. The building also opens directly onto a public park and dog run.Amazing location just steps to Square One, Celebration Square, City Hall, Living Arts Centre, Sheridan College, Cineplex, restaurants, Starbucks, MiWay, GO Transit and the Hurontario LRT. A fantastic opportunity to enjoy downtown Mississauga living with exceptional amenities, convenience and incredible views.
For sale
C$535,000
388 Prince Of Wales Dr Unit 2511, Mississauga, ON L5B 0A1
2beds
2baths
Apartment
Built in ----
-- sqft lot
$-- Zestimate®
C$--/sqft
C$595/mo HOA
What's special
High ceilingsVinyl flooringGranite countertopsMirrored backsplashBreakfast barStainless steel appliancesGenerous primary bedroom
- 23 days
- 18
- 1
Zillow last checked:
Listing updated:
Listed by:
RE/MAX OPTIMUM REALTY
Source: TRREB,MLS®#: W13657696 Originating MLS®#: Toronto Regional Real Estate Board
Originating MLS®#: Toronto Regional Real Estate BoardFacts & features
Interior
Bedrooms & bathrooms
- Bedrooms: 2
- Bathrooms: 2
Primary bedroom
- Description: Primary Bedroom
- Level: Main
- Area: 12.8 Square Meters
- Area source: Other
- Dimensions: 4.05 x 3.16
Bathroom
- Description: Bathroom
- Level: Ground
- Area: 3.68 Square Meters
- Area source: Other
- Dimensions: 2.19 x 1.68
Bathroom
- Description: Bathroom
- Level: Ground
- Area: 4.44 Square Meters
- Area source: Other
- Dimensions: 2.92 x 1.52
Den
- Description: Den
- Level: Main
- Area: 7.27 Square Meters
- Area source: Other
- Dimensions: 2.92 x 2.49
Dining room
- Description: Dining Room
- Level: Main
- Area: 15.17 Square Meters
- Area source: Other
- Dimensions: 4.99 x 3.04
Kitchen
- Description: Kitchen
- Level: Main
- Area: 5.66 Square Meters
- Area source: Other
- Dimensions: 2.62 x 2.16
Living room
- Description: Living Room
- Level: Main
- Area: 15.17 Square Meters
- Area source: Other
- Dimensions: 4.99 x 3.04
Heating
- Forced Air, Gas
Cooling
- Central Air
Appliances
- Laundry: Ensuite
Features
- Other
- Basement: None
- Has fireplace: No
Interior area
- Living area range: 700-799 null
Video & virtual tour
Property
Parking
- Total spaces: 1
- Parking features: Underground
- Has attached garage: Yes
Features
- Exterior features: Open Balcony
Lot
- Features: Library, Park, Place Of Worship, Public Transit, Rec./Commun.Centre, School
Details
- Parcel number: 198340300
Construction
Type & style
- Home type: Apartment
- Property subtype: Apartment
- Attached to another structure: Yes
Materials
- Concrete
Community & HOA
HOA
- Amenities included: Concierge, Exercise Room, Indoor Pool, Party Room/Meeting Room, Rooftop Deck/Garden, Visitor Parking
- Services included: CAC Included, Common Elements Included, Heat Included, Building Insurance Included, Parking Included, Water Included
- HOA fee: C$595 monthly
- HOA name: PSCP
Location
- Region: Mississauga
Financial & listing details
- Annual tax amount: C$3,241
- Date on market: 8/10/2026
Price history
Price history is unavailable.
Public tax history
Tax history is unavailable.
Climate risks
Neighborhood: L5B
Nearby schools
GreatSchools rating
No schools nearby
We couldn't find any schools near this home.
- C$530,0002 bd1 ba-- sqft388 Prince Of Wales Dr UNIT 1706, Mississauga, ON L5B0A1For Sale
- C$538,0002 bd2 ba-- sqft388 Prince Of Wales Dr #2911, Mississauga, ON L5B0A1For Sale

- C$575,0002 bd2 ba-- sqft388 Prince Of Wales Dr UNIT 1711, Mississauga, ON L5B0A1For Sale

- C$--2 bd2 ba850 sqft388 Prince Of Wales Dr #3702, Mississauga, ON L5B0A1Off Market
Similar homes
- C$508,8003 bd2 ba-- sqft4450 Tucana Ct #902, Mississauga, ON L5R 3R4For Sale
 MLS ID #W13724812, CENTURY 21 MILLENNIUM INC.. TRREB
 - C$505,0002 bd2 ba-- sqft30 Elm Dr W #3802, Mississauga, ON L5A 0N6For Sale
 MLS ID #W13711412, HOMELIFE/MIRACLE REALTY LTD. TRREB
 - C$439,9342 bd1 ba-- sqftMirage Condos, Mississauga, ON L5B 0K6For Sale
 MLS ID #W13674228, RE/MAX PROFESSIONALS INC.. TRREB
 - C$528,8882 bd2 ba-- sqft2585 Erin Centre Blvd #403, Mississauga, ON L5M 6Z7For Sale
 MLS ID #W13700906, CENTURY 21 LEADING EDGE REALTY INC.. TRREB
