Welcome to **Absolute Towers**, one of Mississauga's most iconic and sought-after communities, perfectly situated in the heart of the city.1+den (can be used as a room), 2 parkings (1 owned, 1 rented for $115 p/m). Enjoy exceptional value in a building renowned for offering one of the most extensive amenity packages in the area. This beautifully renovated suite is located in the highly desirable **90 Absolute Ave**-the only tower in the complex where **all utilities are included in the maintenance fees**. Spacious Den With French Doors Can Be Used As Second Bedroom! Freshly painted throughout with upgraded plumbing, the unit also features **Direct access to a spacious terrace through your own private backyard**, offering a rare outdoor living experience. Ideally located with the **future Hurontario LRT at your doorstep**, you're just steps from **Square One Shopping Centre, Celebration Square, the City Centre Transit Terminal, Square One GO Bus Terminal, Sheridan College, the Living Arts Centre, restaurants, entertainment, Cooksville Trail,** and enjoy quick access to major highways. Residents enjoy an outstanding selection of amenities, including **indoor and outdoor swimming pools, a basketball/volleyball court, squash court, fully equipped fitness centre with weight and cardio rooms, yoga/group fitness studio, whirlpool, sauna, theatre room, billiards and games room, multiple party rooms, guest suites, BBQ area, car wash, 24-hour concierge, gated entry, and ample visitor parking**.
For sale
C$399,999
90 Absolute Ave #307, Mississauga, ON L4Z 0A3
2beds
1baths
Apartment
Built in ----
-- sqft lot
$-- Zestimate®
C$--/sqft
C$817/mo HOA
What's special
Freshly painted throughoutUpgraded plumbing
- 24 days
- 23
- 1
Zillow last checked:
Listing updated:
Listed by:
HOMELIFE SIGNATURE REALTY
Source: TRREB,MLS®#: W13653086 Originating MLS®#: Toronto Regional Real Estate Board
Originating MLS®#: Toronto Regional Real Estate BoardFacts & features
Interior
Bedrooms & bathrooms
- Bedrooms: 2
- Bathrooms: 1
Primary bedroom
- Level: Main
- Dimensions: 3.84 x 2.74
Den
- Level: Main
- Dimensions: 2.94 x 2.43
Dining room
- Level: Main
- Dimensions: 5.18 x 3.35
Kitchen
- Level: Main
- Dimensions: 2.52 x 2.46
Living room
- Level: Main
- Dimensions: 5.18 x 3.35
Heating
- Forced Air, Gas
Cooling
- Central Air
Appliances
- Laundry: Ensuite
Features
- Primary Bedroom - Main Floor
- Flooring: Carpet Free
- Basement: None
- Has fireplace: No
Interior area
- Living area range: 700-799 null
Property
Parking
- Total spaces: 2
- Parking features: Garage
- Has garage: Yes
Features
- Exterior features: Terrace Balcony
Details
- Parcel number: 198070183
Construction
Type & style
- Home type: Apartment
- Property subtype: Apartment
Materials
- Brick
Community & HOA
HOA
- Services included: Building Insurance Included, Water Included, Hydro Included, CAC Included, Heat Included, Parking Included, Common Elements Included
- HOA fee: C$817 monthly
- HOA name: PSCC
Location
- Region: Mississauga
Financial & listing details
- Annual tax amount: C$3,057
- Date on market: 8/8/2026
Price history
Price history is unavailable.
Public tax history
Tax history is unavailable.
Climate risks
Neighborhood: L4Z
Nearby schools
GreatSchools rating
No schools nearby
We couldn't find any schools near this home.
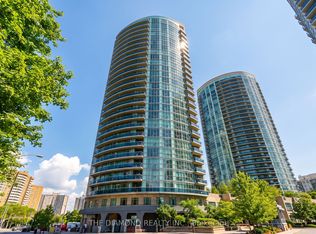
- C$399,9002 bd1 ba-- sqft90 Absolute Ave #1505, Mississauga, ON L4Z0A3For Sale
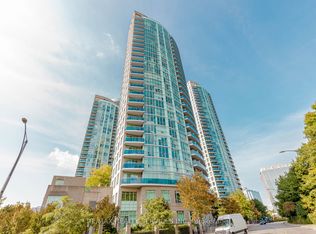
- C$549,9002 bd2 ba-- sqft90 Absolute Ave #1203, Mississauga, ON L4Z0A3For Sale
- C$429,9992 bd1 ba-- sqft90 Absolute Ave #2107, Mississauga, ON L4Z0A3For Sale

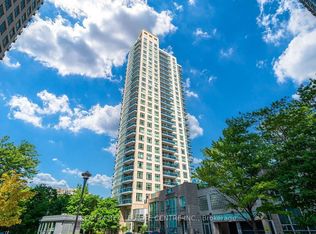
- C$499,9993 bd2 ba-- sqft90 Absolute Ave #2605, Mississauga, ON L4Z0A3For Sale
Similar homes
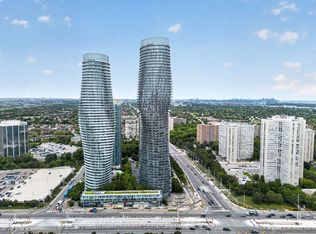
- C$449,0002 bd2 ba-- sqft60 Absolute Ave #4403, Mississauga, ON L4Z 0A9For Sale
 MLS ID #W13541872, RE/MAX REALTY SERVICES INC.. TRREB
 - C$425,0001 bd1 ba-- sqftPark 570, Mississauga, ON L5A 0A1For Sale
 MLS ID #W13718444, SUTTON GROUP - SUMMIT REALTY INC.. TRREB
 - C$499,0003 bd2 ba-- sqft80 Absolute Ave #406, Mississauga, ON L4Z 0A5For Sale
 MLS ID #W13678434, ROYAL LEPAGE TERREQUITY REALTY. TRREB
 - C$399,9993 bd1 ba-- sqft3501 Glen Erin Dr #302, Mississauga, ON L5L 2E9For Sale
 MLS ID #W13716292, HOMELIFE/MIRACLE REALTY LTD. TRREB
