Spacious 2-Bedroom, 2-Bathroom Condo in a Prime LocationWelcome to this bright and spacious 2-bedroom, 2-bathroom condo featuring one owned parkingspace. Ideally located within walking distance of Sheridan College, this home offersexceptional convenience for students, professionals, and families alike.Enjoy easy access to places of worship, shopping malls, grocery stores, restaurants, publictransit, and a variety of everyday amenities. The thoughtfully designed layout providescomfortable living spaces, making it perfect for both homeowners and investors.Don't miss this opportunity to own a well-located condo in a highly desirable neighborhood witheverything you need just steps away.
For sale
C$435,000
300 Ray Lawson Blvd #201, Brampton, ON L6Y 5H5
2beds
2baths
Apartment
Built in ----
-- sqft lot
$-- Zestimate®
C$--/sqft
C$994/mo HOA
What's special
Thoughtfully designed layoutComfortable living spaces
- 6 hours |
- 1 |
- 0 |
Zillow last checked:
Listing updated:
Listed by:
HOMELIFE PRINCIPLE REAL ESTATE
Source: TRREB,MLS®#: W13622894 Originating MLS®#: Toronto Regional Real Estate Board
Originating MLS®#: Toronto Regional Real Estate BoardFacts & features
Interior
Bedrooms & bathrooms
- Bedrooms: 2
- Bathrooms: 2
Bedroom
- Level: Main
- Dimensions: 5.2 x 3.3
Bedroom 2
- Level: Main
- Dimensions: 4 x 3
Kitchen
- Level: Main
- Dimensions: 2.55 x 2.05
Living room
- Level: Main
- Dimensions: 5.09 x 3.34
Heating
- Forced Air, Electric
Cooling
- Central Air
Appliances
- Laundry: Ensuite
Features
- Primary Bedroom - Main Floor
- Basement: None
- Has fireplace: No
Interior area
- Living area range: 800-899 null
Video & virtual tour
Property
Parking
- Total spaces: 1
- Parking features: Surface
Accessibility
- Accessibility features: Elevator, Neighbourhood With Curb Ramps
Features
- Patio & porch: Porch
- Exterior features: Open Balcony
- Has view: Yes
- View description: Trees/Woods
Lot
- Features: Rec./Commun.Centre
- Topography: Dry
Details
- Parcel number: 196800118
Construction
Type & style
- Home type: Apartment
- Property subtype: Apartment
Materials
- Brick
- Foundation: Concrete
- Roof: Asphalt Rolled
Community & HOA
Community
- Security: Carbon Monoxide Detector(s), Monitored, Security System
HOA
- Amenities included: BBQs Allowed, Exercise Room, Gym, Party Room/Meeting Room, Recreation Room
- Services included: Heat Included, Hydro Included, Water Included, Parking Included, CAC Included, Common Elements Included, Building Insurance Included
- HOA fee: C$994 monthly
- HOA name: PSCC
Location
- Region: Brampton
Financial & listing details
- Annual tax amount: C$2,749
- Date on market: 7/30/2026
HOMELIFE PRINCIPLE REAL ESTATE
HOMELIFE PRINCIPLE REAL ESTATE
By pressing Contact Agent, you agree that the real estate professional identified above may call/text you about your search, which may involve use of automated means and pre-recorded/artificial voices. You don't need to consent as a condition of buying any property, goods, or services. Message/data rates may apply. You also agree to our Terms of Use. Zillow does not endorse any real estate professionals. We may share information about your recent and future site activity with your agent to help them understand what you're looking for in a home.
Price history
Price history is unavailable.
Public tax history
Tax history is unavailable.
Climate risks
Neighborhood: Fletcher's Creek South
Nearby schools
GreatSchools rating
No schools nearby
We couldn't find any schools near this home.
- C$549,8002 bd2 ba-- sqft300 Ray Lawson Blvd #403, Brampton, ON L6Y5H5For Sale

- C$399,9992 bd1 ba-- sqft300 Ray Lawson Blvd #207, Brampton, ON L6Y5H5For Sale

- C$479,9002 bd2 ba-- sqft300 Ray Lawson Blvd #416, Brampton, ON L6Y5H5For Sale

- C$2,5992 bd1 ba-- sqft300 Ray Lawson Blvd #512, Brampton, ON L6Y5H5For Rent
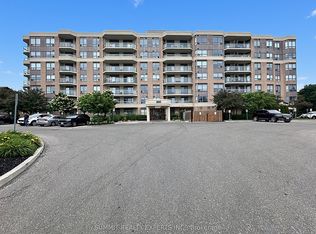
- C$969,0004 bd4 ba-- sqft14 Timberlane Dr, Brampton, ON L6Y3Y3For Sale
- C$849,0004 bd4 ba-- sqft9 Ravenswood Dr, Brampton, ON L6Y3Y5For Sale
- C$849,0004 bd4 ba-- sqft54 Woodside Ct, Brampton, ON L6Y3Z2For Sale
- C$799,9004 bd4 ba-- sqft62 Woodside Ct, Brampton, ON L6Y3Z2For Sale
Similar homes
- C$435,0003 bd2 ba-- sqft100 County Court Blvd #707, Brampton, ON L6W 3X1For Sale
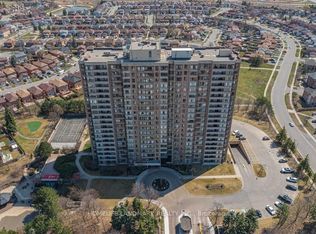 MLS ID #W13619360, HOMELIFE LANDMARK REALTY INC.. TRREB
 - C$399,9992 bd1 ba-- sqftPlease view Virtual Tour !, Brampton, ON L6Y 5H5For SaleMLS ID #W13461784, iCloud Realty Ltd.. TRREB
- C$479,9002 bd2 ba-- sqft300 Ray Lawson Blvd #416, Brampton, ON L6Y 5H5For SaleMLS ID #W13012416, HOMELIFE SUPERSTARS REAL ESTATE LIMITED. TRREB
- C$444,9994 bd2 ba-- sqft30 Malta Ave #302, Brampton, ON L6Y 4S5For Sale
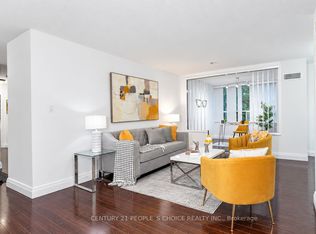 MLS ID #W13595788, CENTURY 21 PEOPLE`S CHOICE REALTY INC.. TRREB
 - C$449,9003 bd2 ba-- sqftImperial, Brampton, ON L6Y 4S5For SaleMLS ID #W13065616, FOREST HILL REAL ESTATE INC.. TRREB
- C$458,8002 bd2 ba-- sqftThe Belvedere, Brampton, ON L6V 4M6For SaleMLS ID #W13611360, RIGHT AT HOME REALTY INC.. TRREB
- C$449,9001 bd1 ba-- sqft225 Malta Ave E #302, Brampton, ON L6Y 6L6For SaleMLS ID #W13617088, Unity Realty Brokerage Inc. TRREB
- C$549,8002 bd2 ba-- sqft300 Ray Lawson Blvd #403, Brampton, ON L6Y 5H5For SaleMLS ID #W13537268, RE/MAX REALTY SPECIALISTS INC.. TRREB
- C$449,8004 bd2 ba-- sqft30 Malta Ave #308, Brampton, ON L6Y 4S5For SaleMLS ID #W13542688, RE/MAX REALTY SERVICES INC.. TRREB
- C$439,9003 bd2 ba-- sqft30 Malta Ave #305, Brampton, ON L6Y 4S5For SaleMLS ID #W13159652, HOMELIFE LANDMARK REALTY INC.. TRREB
- C$459,0003 bd2 ba-- sqft10 Malta Ave #306, Brampton, ON L6Y 4G6For SaleMLS ID #W13535736, BAY STREET GROUP INC.. TRREB
- C$439,9993 bd2 ba-- sqft30 Malta Ave Unit 505, Brampton, ON L6Y 4S5For SaleMLS ID #W12961082, THE AGENCY. TRREB
- C$449,9002 bd1 ba-- sqft225 Malta Ave #1401, Brampton, ON L6Y 4G6For SaleMLS ID #W13497894, RE/MAX GOLD REALTY INC.. TRREB
- C$399,9003 bd2 ba-- sqft10 Malta Ave #210, Brampton, ON L6Y 4G6For SaleMLS ID #W13493296, RE/MAX REAL ESTATE CENTRE INC.. TRREB
- C$428,9003 bd2 ba-- sqftThe Crown West, Brampton, ON L6Y 3V1For SaleMLS ID #W13488272, ROYAL LEPAGE TERREQUITY REALTY. TRREB
- C$649,0003 bd2 ba-- sqft225 Malta Ave S #408, Brampton, ON L6Y 4G6New ConstructionMLS ID #W13610660, RE/MAX HALLMARK REALTY LTD.. TRREB
- C$449,0002 bd1 ba-- sqft260 Malta Ave #1106, Brampton, ON L6Y 4G6New ConstructionMLS ID #W13065202, Royal LePage Real Estate Associates. TRREB
- C$399,9902 bd1 ba-- sqftDuo Condos, Brampton, ON L6Y 4G6New ConstructionMLS ID #W13251198, BAKER REAL ESTATE INCORPORATED. TRREB
- C$382,5003 bd2 ba-- sqft10 Malta Ave #907, Brampton, ON L6Y 4G6For SaleMLS ID #W13525976, HOMELIFE/RESPONSE REALTY INC.. TRREB
- C$464,9004 bd2 ba-- sqft10 Malta Ave #1504, Brampton, ON L6Y 4G6For SaleMLS ID #W12852044, RE/MAX GOLD REALTY INC.. TRREB
