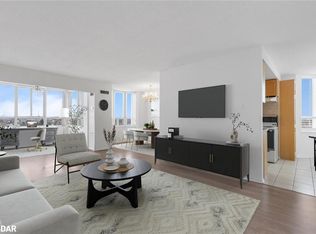
Welcome Home To 1265 Sqft Of A Comfortably Renovated & Spacious 2+1 Bedroom Condo W' 2 Full Baths. Surround Yourself W' Dark Laminate Flooring & California Shutters Throughout. Your Renovated Kitchen Is Bright W' Granite Counters & High-Gloss Cabinetry. Maintain Privacy & Good Sleep W' 2 Large Bedrooms Separated From The Main Living Area. Find A Large Ensuite Laundry Room & A Lot Of Closet Space. No Added Monthly Costs As Everything Is Included In Your Fees!
Pending
C$419,000
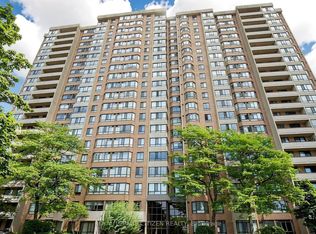
100 County Court Blvd #707, Brampton, ON L6W 3X1
2beds
1,265sqft
Condo/Apt Unit, Residential, Condominium
Built in ----
-- sqft lot
$-- Zestimate®
C$331/sqft
C$1,200/mo HOA
What's special
Dark laminate flooringCalifornia shutters throughoutRenovated kitchenGranite countersHigh-gloss cabinetryLarge ensuite laundry room
- 50 days
- 7
- 0
Zillow last checked:
Listing updated:
Listed by:
Roy Li, Salesperson,
HOMELIFE LANDMARK REALTY INC
Source: ITSO,MLS®#: 40852169Originating MLS®#: Cornerstone Association of REALTORS®
Facts & features
Interior
Bedrooms & bathrooms
- Bedrooms: 2
- Bathrooms: 2
- Full bathrooms: 2
- Main level bathrooms: 2
- Main level bedrooms: 2
Other
- Features: Ensuite, Laminate
- Level: Main
Bedroom
- Level: Main
Bathroom
- Features: 4-Piece, Ensuite
- Level: Main
Bathroom
- Features: 4-Piece
- Level: Main
Dining room
- Features: Laminate
- Level: Main
Foyer
- Level: Main
Kitchen
- Level: Main
Laundry
- Level: Main
Living room
- Features: Laminate, Open Concept
- Level: Main
Sunroom
- Level: Main
Heating
- Electric Forced Air
Cooling
- Central Air
Appliances
- Included: Built-in Microwave, Dishwasher, Dryer, Range Hood, Refrigerator, Stove, Washer
- Laundry: In-Suite
Features
- Other
- Has fireplace: No
Interior area
- Total structure area: 1,265
- Total interior livable area: 1,265 sqft
- Finished area above ground: 1,265
Property
Parking
- Total spaces: 4
- Parking features: Garage Door Opener, Outside/Surface/Open, Guest
- Garage spaces: 2
- Uncovered spaces: 2
Features
- Stories: 1
- Frontage type: South
Lot
- Features: Urban, Ample Parking, High Traffic Area, Highway Access, Landscaped, Library, Major Highway, Open Spaces, Playground Nearby, Public Parking, Public Transit, Quiet Area
Details
- Parcel number: 192760064
- Zoning: R4A
Construction
Type & style
- Home type: Condo
- Architectural style: Apartment
- Property subtype: Condo/Apt Unit, Residential, Condominium
- Attached to another structure: Yes
Materials
- Block
- Roof: Membrane
Condition
- 31-50 Years
- New construction: No
Utilities & green energy
- Sewer: Sewer (Municipal)
- Water: Municipal
Community & HOA
Community
- Security: Smoke Detector
HOA
- Has HOA: Yes
- Amenities included: BBQs Permitted, Concierge, Elevator(s), Fitness Center, Game Room, Library, Party Room, Playground, Pool, Roof Deck, Sauna, Tennis Court(s), Parking
- HOA fee: C$1,200 monthly
Location
- Region: Brampton
Financial & listing details
- Price per square foot: C$331/sqft
- Annual tax amount: C$2,400
- Date on market: 8/9/2026
- Inclusions: Built-in Microwave, Dishwasher, Dryer, Garage Door Opener, Range Hood, Refrigerator, Smoke Detector, Stove, Washer
Price history
| Date | Event | Price |
|---|---|---|
| 9/18/2026 | Pending sale | C$419,000C$331/sqft |
Source: ITSO #40852169 Report a problem | ||
| 9/5/2026 | Contingent | C$419,000C$331/sqft |
Source: ITSO #40852169 Report a problem | ||
| 9/2/2026 | Price change | C$419,000-3.7%C$331/sqft |
Source: ITSO #40852169 Report a problem | ||
| 8/9/2026 | Listed for sale | C$435,000C$344/sqft |
Source: ITSO #40852169 Report a problem | ||
Public tax history
Tax history is unavailable.
Climate risks
Neighborhood: Hurontario
Nearby schools
GreatSchools rating
No schools nearby
We couldn't find any schools near this home.
- C$395,0002 bd2 ba-- sqft100 County Court Blvd #1005, Brampton, ON L6W3X1For Sale
- C$649,0004 bd2 ba-- sqft100 County Court Blvd #1709, Brampton, ON L6W3X1For Sale

- C$--2 bd2 ba-- sqft100 County Court Blvd #1101, Brampton, ON L6W3X1Off Market

- C$500,0003 bd2 ba1.4k sqft100 County Court Blvd #503, Brampton, ON L6W3X1Sold
Similar homes
- C$414,9003 bd2 ba1.2k sqft3 Lisa St #308, Brampton, ON L6T 4A2For Sale
 MLS ID #40866227, Bryan Jaskolka, Salesperson, CMI REAL ESTATE INC. ITSO
 - C$385,0002 bd2 ba849 sqft300 Ray Lawson Blvd #313, Brampton, ON L6Y 5H5For Sale
 MLS ID #40859612, Thomas Pobojewski, Broker, ROYAL LEPAGE SIGNATURE REALTY. ITSO
 - C$425,0002 bd1 ba961 sqftRoss Tower Condominium, Brampton, ON L6T 3X8For Sale
 MLS ID #40851844, Thomas Pobojewski, Broker, ROYAL LEPAGE SIGNATURE REALTY. ITSO
 - C$399,1672 bd2 ba1.2k sqft8 Lisa St #307, Brampton, ON L6T 4S6For Sale
 MLS ID #40839702, Dave Merat, Salesperson, ROYAL LEPAGE FLOWER CITY REALTY. ITSO
