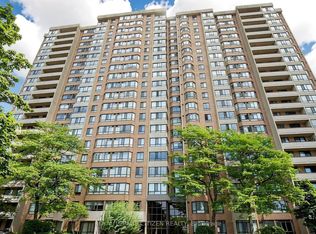
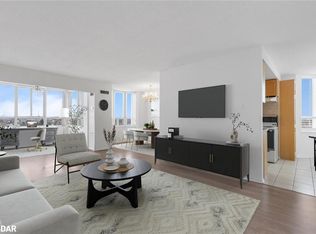
Welcome To This Beautifully Renovated, Move-In-Ready, South-Facing Suite Offering Exceptional Space, Refined Finishes, & Breathtaking City Views Stretching All The Way To The CN Tower. Bathed In Natural Sunlight Throughout The Day, This Home Delivers A Bright, Airy Atmosphere That Elevates Everyday Living. The Expansive Sun-Filled Solarium Provides Outstanding Versatility & Can Easily Function As A Third Bedroom, Home Office, Playroom, Or Serene Retreat-Ideal For Families & Professionals Alike. The Home Features A Fully Renovated Kitchen & Two Stylishly Updated Bathrooms. Complemented By Luxury Laminate Flooring Throughout, Smooth Ceilings, & No Carpet, Creating A Sleek, Contemporary, Low-Maintenance Environment. The Primary Bedroom Is Enhanced With Modern Pot Lights, Dimmers In Both The Primary Bedroom And Dining Room Allows You To Set The Perfect Ambiance For Any Occasion. Enjoy Peace Of Mind With Smart Home Technology. Complete With A SmartLock & Smart Peep-Hole Camera, Giving You The Ability To Secure & Monitor Your Home From Anywhere In The World. Effortless Convenience & Peace Of Mind. This Spacious Unit Includes Two Parking Spaces & A Storage Locker. The All-Inclusive Maintenance Fee Covers All Utilities, High-Speed Internet, And A VIP Cable Package, Offering Exceptional Value And Convenience. The Impeccably Maintained Building Features 24-Hour Security & Resort-Style Amenities Including A Fully Equipped Gym, Outdoor Swimming Pool, Billiards Room, Squash And Tennis Courts, Two Saunas, Party Room, Library, & A CarWash Station. Ideally Located Near Schools, Parks, Shopping, Public Transit, & Seamless Access To Highways 407, 410, & 401. This Home Delivers A Rare Blend Of Luxury, Functionality, & Lifestyle. It Checks Every Box.
92 days
|
26
|
1
|
Zillow last checked:
Listing updated:
Listed by:
ROYAL LEPAGE SIGNATURE REALTY
Source: TRREB,MLS®#: W13015116Originating MLS®#: Toronto Regional Real Estate Board
Facts & features
Interior
Bedrooms & bathrooms
Bedrooms: 3
Bathrooms: 2
Primary bedroom
Description: Primary Bedroom
Level: Ground
Area: 14.63 Square Meters
Area source: Other
Dimensions: 4.38 x 3.34
Bedroom 2
Description: Bedroom 2
Level: Ground
Area: 10.41 Square Meters
Area source: Other
Dimensions: 3.87 x 2.69
Dining room
Description: Dining Room
Level: Ground
Area: 17.51 Square Meters
Area source: Other
Dimensions: 5.74 x 3.05
Kitchen
Description: Kitchen
Level: Ground
Area: 11.41 Square Meters
Area source: Other
Dimensions: 4.94 x 2.31
Living room
Description: Living Room
Level: Ground
Area: 11.66 Square Meters
Area source: Other
Dimensions: 3.48 x 3.35
Other
Description: Solarium
Level: Ground
Area: 10.76 Square Meters
Area source: Other
Dimensions: 3.87 x 2.78
Heating
Forced Air, Gas
Cooling
Central Air
Appliances
Laundry: Ensuite, Laundry Room
Features
Separate Heating Controls, Storage, Other
Flooring: Carpet Free
Basement: None,Other
Has fireplace: No
Interior area
Living area range: 1200-1399 null
Property
Parking
Total spaces: 2
Parking features: Underground
Has attached garage: Yes
Accessibility
Accessibility features: Doors Swing In, Elevator, Level Entrance, Open Floor Plan, Ramped Entrance, Ramps, Remote Devices
Features
Patio & porch: Patio
Has view: Yes
View description: City, Park/Greenbelt, Skyline
Lot
Features: Clear View, Park, Public Transit, Rec./Commun.Centre, School Bus Route, Golf
Amenities included: Bike Storage, Car Wash, Community BBQ, Gym, Party Room/Meeting Room, Tennis Court
Services included: Cable TV Included, CAC Included, Common Elements Included, Heat Included, Hydro Included, Building Insurance Included, Parking Included, Water Included
HOA fee: C$1,193 monthly
HOA name: PCC
Location
Region: Brampton
Financial & listing details
Annual tax amount: C$2,809
Date on market: 4/17/2026
ROYAL LEPAGE SIGNATURE REALTY
By pressing Contact Agent, you agree that the real estate professional identified above may call/text you about your search, which may involve use of automated means and pre-recorded/artificial voices. You don't need to consent as a condition of buying any property, goods, or services. Message/data rates may apply. You also agree to our Terms of Use. Zillow does not endorse any real estate professionals. We may share information about your recent and future site activity with your agent to help them understand what you're looking for in a home.