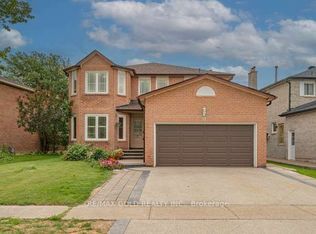
Welcome to this beautifully updated detached home, ideally situated on a spacious 45-foot lot. Offering three bedrooms, four washrooms and an attractive, functional layout, this move-in-ready property features separate living and family rooms, a bright dining area and a spacious finished basement.Numerous recent upgrades include the driveway, garage door, windows, kitchen, appliances, washrooms and fencing. Step outside to a private, fully fenced backyard featuring a charming gazebo-perfect for relaxing, entertaining and enjoying time with family and friends.Conveniently located close to Highways 407, 401 and 410, with easy access to schools, parks, shopping, public transit and all essential amenities. A wonderful opportunity to own a beautifully maintained family home in a convenient location. A Pr-listing home inspection report is available for buyers' review.This home is a must-see!
Under contract
C$899,911
51 Havelock Dr E, Brampton, ON L6W 4A8
3beds
4baths
Single Family Residence
Built in ----
4,571 Square Feet Lot
$-- Zestimate®
C$--/sqft
C$-- HOA
What's special
Three bedroomsFour washroomsAttractive functional layoutBright dining areaSpacious finished basementPrivate fully fenced backyardCharming gazebo
- 47 days
- 16
- 0
Zillow last checked:
Listing updated:
Listed by:
RE/MAX GOLD REALTY INC.
Source: TRREB,MLS®#: W13751860 Originating MLS®#: Toronto Regional Real Estate Board
Originating MLS®#: Toronto Regional Real Estate BoardFacts & features
Interior
Bedrooms & bathrooms
- Bedrooms: 3
- Bathrooms: 4
Primary bedroom
- Level: Second
- Dimensions: 4.66 x 3.45
Bedroom 2
- Level: Second
- Dimensions: 4.75 x 3.35
Bedroom 3
- Level: Second
- Dimensions: 3.67 x 3.25
Dining room
- Level: Main
- Dimensions: 3 x 3.5
Family room
- Level: Main
- Dimensions: 4.94 x 3.44
Kitchen
- Level: Main
- Dimensions: 5.1 x 3.6
Laundry
- Level: Main
- Dimensions: 2.18 x 1.9
Living room
- Level: Main
- Dimensions: 3.4 x 3.5
Heating
- Forced Air, Gas
Cooling
- Central Air
Features
- Storage
- Basement: Finished
- Has fireplace: Yes
Interior area
- Living area range: 1500-2000 null
Video & virtual tour
Property
Parking
- Total spaces: 4
- Parking features: Private
- Has garage: Yes
Features
- Stories: 2
- Pool features: None
Lot
- Size: 4,571 Square Feet
Details
- Parcel number: 140290420
Construction
Type & style
- Home type: SingleFamily
- Property subtype: Single Family Residence
Materials
- Brick
- Foundation: Concrete
- Roof: Asphalt Shingle
Utilities & green energy
- Sewer: Sewer
Community & HOA
Location
- Region: Brampton
Financial & listing details
- Annual tax amount: C$6,843
- Date on market: 9/8/2026
Price history
Price history is unavailable.
Public tax history
Tax history is unavailable.
Climate risks
Neighborhood: Fletcher's Creek South
Nearby schools
GreatSchools rating
No schools nearby
We couldn't find any schools near this home.

Similar homes
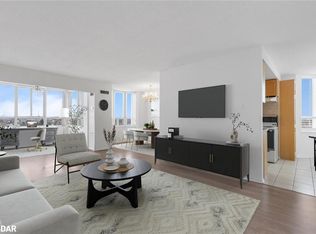
- C$899,9994 bd3 ba-- sqft86 Clarence St, Brampton, ON L6W 1S7For Sale
 MLS ID #W13543804, RE/MAX GOLD REALTY INC.. TRREB
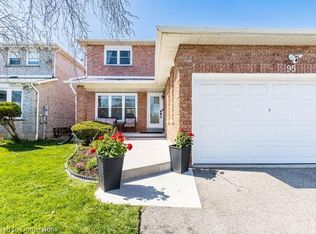
 - C$900,0004 bd3 ba-- sqft15 Braemar Dr, Brampton, ON L6T 2L5For Sale
 MLS ID #W13538456, RE/MAX REALTY SERVICES INC.. TRREB
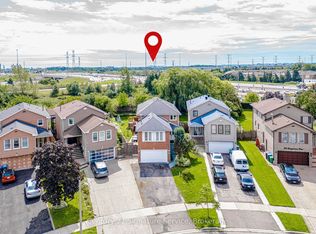
 - C$1,099,0005 bd4 ba-- sqft22 Merganser Cres, Brampton, ON L6W 4E8For Sale
 MLS ID #W13781498, BETTER HOMES AND GARDENS REAL ESTATE SIGNATURE SERVICE. TRREB
 - C$899,9005 bd4 ba-- sqft4 Horsham St, Brampton, ON L6X 3R5For Sale
 MLS ID #W13793276, RE/MAX GOLD REALTY INC.. TRREB
