Beautifully Maintained 2-Storey Home Situated On A Quiet Court In A Highly Desirable, Family-Friendly Community. Set On A Spacious Corner Lot In A Mature Neighbourhood, This Home Offers A Peaceful Setting With Convenient Access To Parks, Schools, Shopping & More. Well-Designed Layout Featuring Two Staircases, Separate Living & Dining Rooms, And A Bright, Functional Floorplan. Main Level Includes A Well-Appointed Kitchen With Stainless Steel Appliances, Ample Cabinetry & Sun-Filled Breakfast Area With Walk-Out To A Private Backyard. Cozy Family Room With Gas Fireplace, Main Floor Office, Hardwood Flooring & Large Windows Providing Abundant Natural Light. Upper Level Offers A Generous Primary Bedroom With 4-Piece Ensuite & Ample Closet Space. Additional Bedrooms Are Well-Sized With Large Windows & Plenty Of Storage- Ideal For A Growing Family. Unique Upper-Level Family Room With Gas Fireplace & Convenient Access To The Fourth Bedroom Adds Flexible Living Space. Finished Basement Provides Additional Living Area With Recreation Space, Washroom & Storage- Perfect For Extended Family Or Future Customization. Private Backyard Oasis Featuring Gazebo & Inground Pool, Ideal For Entertaining Or Relaxing Outdoors.
For sale
C$999,000
38 McKillop Ct, Brampton, ON L6Y 3J2
4beds
4baths
Single Family Residence
Built in ----
6,112 Square Feet Lot
$-- Zestimate®
C$--/sqft
C$-- HOA
What's special
- 73 days
- 15
- 1
Zillow last checked:
Listing updated:
Listed by:
ROYAL LEPAGE MEADOWTOWNE REALTY
Source: TRREB,MLS®#: W13624502 Originating MLS®#: Toronto Regional Real Estate Board
Originating MLS®#: Toronto Regional Real Estate BoardFacts & features
Interior
Bedrooms & bathrooms
- Bedrooms: 4
- Bathrooms: 4
Primary bedroom
- Level: Second
- Dimensions: 6.07 x 4.11
Bedroom 2
- Level: Second
- Dimensions: 3.3 x 4.39
Bedroom 3
- Level: Second
- Dimensions: 3.3 x 3.2
Bedroom 4
- Level: Second
- Dimensions: 3.3 x 3.78
Breakfast
- Level: Main
- Dimensions: 2.36 x 4.11
Dining room
- Level: Main
- Dimensions: 3.3 x 3.84
Family room
- Level: Second
- Dimensions: 5 x 5.94
Kitchen
- Level: Main
- Dimensions: 3.81 x 3.48
Living room
- Level: Main
- Dimensions: 3.3 x 5.31
Office
- Level: Lower
- Dimensions: 3.3 x 5.18
Office
- Level: Main
- Dimensions: 3.05 x 5.36
Recreation
- Level: Lower
- Dimensions: 6.07 x 7.11
Utility room
- Level: Lower
- Dimensions: 3.3 x 5.11
Heating
- Forced Air, Gas
Cooling
- Central Air
Appliances
- Included: Water Heater
Features
- Central Vacuum
- Basement: Full,Finished
- Has fireplace: Yes
- Fireplace features: Family Room, Natural Gas
Interior area
- Living area range: 2500-3000 null
Video & virtual tour
Property
Parking
- Total spaces: 4
- Parking features: Private Double
- Has garage: Yes
Features
- Stories: 2
- Patio & porch: Patio
- Exterior features: Landscaped, Privacy
- Has private pool: Yes
- Pool features: In Ground
- Has view: Yes
- View description: City, Clear
Lot
- Size: 6,112 Square Feet
- Features: Clear View, Cul de Sac/Dead End, Fenced Yard, Park, Public Transit
Details
- Additional structures: Fence - Full, Shed
- Parcel number: 140560122
Construction
Type & style
- Home type: SingleFamily
- Property subtype: Single Family Residence
Materials
- Brick, Aluminum Siding
- Foundation: Poured Concrete
- Roof: Asphalt Shingle
Utilities & green energy
- Sewer: Sewer
Community & HOA
Location
- Region: Brampton
Financial & listing details
- Annual tax amount: C$7,275
- Date on market: 7/31/2026
Price history
Price history is unavailable.
Public tax history
Tax history is unavailable.
Climate risks
Neighborhood: Brampton South
Nearby schools
GreatSchools rating
No schools nearby
We couldn't find any schools near this home.


Similar homes
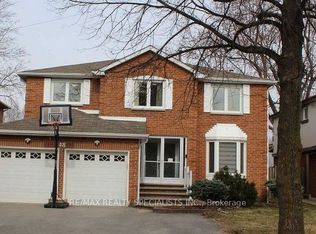
- C$1,049,0004 bd4 ba-- sqft39 Parkside Dr, Brampton, ON L6Y 2H2For Sale
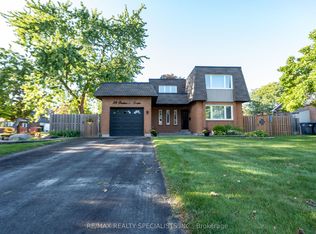 MLS ID #W13781358, RE/MAX REALTY SPECIALISTS INC.. TRREB
 - C$1,199,0004 bd4 ba-- sqft69 Parkside Dr, Brampton, ON L6Y 3A1For Sale
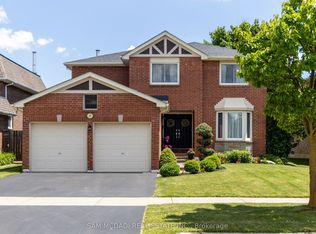 MLS ID #W13738374, SAM MCDADI REAL ESTATE INC.. TRREB
 - C$980,0004 bd2 ba-- sqft72 Glebe Cres, Brampton, ON L6S 1G1For Sale
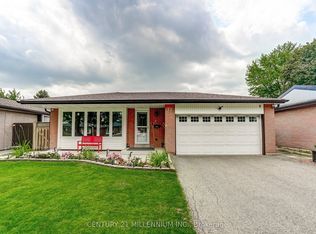 MLS ID #W13663770, CENTURY 21 MILLENNIUM INC.. TRREB
 - C$899,9994 bd3 ba-- sqft86 Clarence St, Brampton, ON L6W 1S7For Sale
 MLS ID #W13543804, RE/MAX GOLD REALTY INC.. TRREB
