Immaculately presented and nicely maintained & updated, this 1147 square foot (MPAC) home offers a functional 3-level back split style creating space for the whole family. A 2-car garage with entry to the home is rare in this neighbourhood, and parking in the double-wide driveway for 6 more cars is ideal (8 cars total parking!). Bonus = no sidewalk to shovel in the winter. The basement was refinished in 2021 with pot lights, and offers a huge crawl space for storage - perfect for seasonal decor, etc. The backyard is a gorgeous retreat for entertaining with an in-ground pool, grassy play area and covered patio for the occasional rain shower. Wired with fibre optic to the home for fast Internet (WiFi) & phone. This home is walking distance to schools, Chinguacousy Park, library and is close to the Bramalea Transit Terminal & Bramalea City Centre, grocery shopping, hospital & more. Updates include new roof shingles (2023), new exterior attic vent barriers (2026), eavestroughs (2019), new ductwork (2019), furnace (2019), central A/C (2020), pool liner (2019), pool pump (2024), pool filter (2025), living room window (2019), bedroom & dining room sliding windows (2019), basement refinished with pot lights (2021), concrete front porch & backyard patio (2020), newer dishwasher & stove, etc.
For sale
C$980,000
72 Glebe Cres, Brampton, ON L6S 1G1
4beds
2baths
Single Family Residence
Built in ----
6,006 Square Feet Lot
$-- Zestimate®
C$--/sqft
C$-- HOA
What's special
In-ground poolGrassy play areaNewer dishwasher and stove
- 49 days
- 5
- 0
Zillow last checked:
Listing updated:
Listed by:
CENTURY 21 MILLENNIUM INC.
Source: TRREB,MLS®#: W13663770 Originating MLS®#: Toronto Regional Real Estate Board
Originating MLS®#: Toronto Regional Real Estate BoardFacts & features
Interior
Bedrooms & bathrooms
- Bedrooms: 4
- Bathrooms: 2
Primary bedroom
- Level: Upper
- Dimensions: 5.12 x 3.34
Bedroom 2
- Level: Upper
- Dimensions: 4.04 x 3.35
Bedroom 3
- Level: Upper
- Dimensions: 3.04 x 2.72
Den
- Level: Lower
- Dimensions: 3.2 x 1.9
Dining room
- Level: Main
- Dimensions: 3.35 x 3.14
Kitchen
- Level: Main
- Dimensions: 3.81 x 3.36
Laundry
- Level: Lower
- Dimensions: 4.39 x 2.71
Living room
- Level: Main
- Dimensions: 4.88 x 3.47
Recreation
- Level: Lower
- Dimensions: 5.46 x 3.87
Heating
- Forced Air, Gas
Cooling
- Central Air
Features
- Central Vacuum
- Basement: Finished
- Has fireplace: No
Interior area
- Living area range: 1100-1500 null
Video & virtual tour
Property
Parking
- Total spaces: 8
- Parking features: Private Double, Garage Door Opener
- Has garage: Yes
Features
- Has private pool: Yes
- Pool features: In Ground
Lot
- Size: 6,006 Square Feet
- Features: Fenced Yard, Hospital, Library, Park, Place Of Worship, School
Details
- Parcel number: 141980052
Construction
Type & style
- Home type: SingleFamily
- Property subtype: Single Family Residence
Materials
- Brick
- Foundation: Concrete
- Roof: Asphalt Shingle
Utilities & green energy
- Sewer: Sewer
Community & HOA
Location
- Region: Brampton
Financial & listing details
- Annual tax amount: C$5,840
- Date on market: 8/11/2026
Price history
Price history is unavailable.
Public tax history
Tax history is unavailable.
Climate risks
Neighborhood: Northgate
Nearby schools
GreatSchools rating
No schools nearby
We couldn't find any schools near this home.


Similar homes
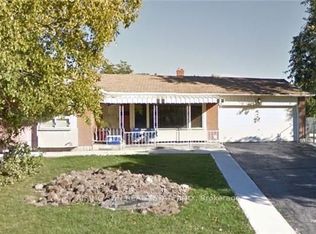
- C$839,9004 bd2 ba-- sqft82 Horton Cres, Brampton, ON L6S 5H6For Sale
 MLS ID #W13781764, CENTURY 21 MILLENNIUM INC.. TRREB
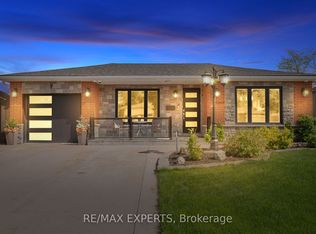
 - C$999,9994 bd2 ba-- sqft26 Alston Ct, Brampton, ON L6W 3B6For Sale
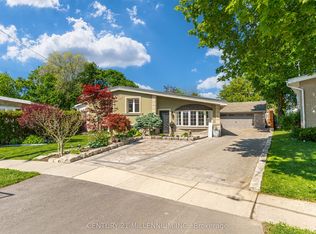 MLS ID #W13675832, CENTURY 21 MILLENNIUM INC.. TRREB
 - C$799,0004 bd2 ba-- sqft50 Gondola Cres, Brampton, ON L6S 1W6For Sale
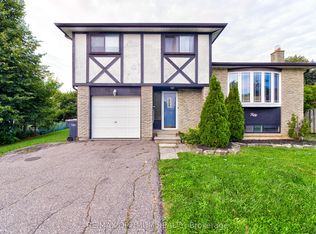 MLS ID #W13773108, RE/MAX OPTIMUM REALTY. TRREB
 - C$900,0004 bd3 ba-- sqft15 Braemar Dr, Brampton, ON L6T 2L5For Sale
 MLS ID #W13538456, RE/MAX REALTY SERVICES INC.. TRREB
