Parklane Estates Gem on a Premium 75-Foot Lot! This detached 4-level sidesplit offers an exceptional opportunity to create your dream home in one of the area's most sought-after communities. Originally designed as a 4-bedroom home and currently configured as 3 bedrooms (can easily be converted back), the spacious layout features separate living and dining rooms with hardwood flooring, a bright eat-in kitchen overlooking the sunken family room, complete with wood-burning fireplace and walkout to the deck. The spacious primary bedroom offers a private walkout to the deck, 4-piece ensuite and walk-in closet. A cozy L-shaped great room with gas fireplace provides additional living space, while three bathrooms add convenience for the growing family. Sidedoor entrance and garage door access to interior. Double car garage and an impressive 10-car driveway with no sidewalk provide ample parking. The unfinished basement awaits your vision. Mature, private backyard on a rare 75-foot-wide lot. **Property requires TLC and is being sold in "As Is", "Where Is" condition, without warranty** A fantastic opportunity for renovators, investors or buyers looking to customize a home in a desirable established neighbourhood.
For sale
C$999,700
14 Broomfield Ct, Brampton, ON L6Z 1T5
5beds
3baths
Single Family Residence
Built in ----
8,647 Square Feet Lot
$-- Zestimate®
C$--/sqft
C$-- HOA
What's special
Spacious layoutHardwood flooringBright eat-in kitchenWood-burning fireplaceWalkout to the deckSpacious primary bedroomWalk-in closet
- 4 hours |
- 1 |
- 0 |
Zillow last checked:
Listing updated:
Listed by:
ROYAL LEPAGE CERTIFIED REALTY
Source: TRREB,MLS®#: W13698926 Originating MLS®#: Toronto Regional Real Estate Board
Originating MLS®#: Toronto Regional Real Estate BoardFacts & features
Interior
Bedrooms & bathrooms
- Bedrooms: 5
- Bathrooms: 3
Primary bedroom
- Level: Upper
- Dimensions: 6.74 x 3.68
Bedroom 2
- Level: Upper
- Dimensions: 4.29 x 3.16
Bedroom 3
- Level: Upper
- Dimensions: 3.35 x 3.14
Bedroom 4
- Level: In Between
- Dimensions: 6.38 x 3.52
Breakfast
- Level: Main
- Dimensions: 3.63 x 2.64
Dining room
- Level: Main
- Dimensions: 4.01 x 3.41
Family room
- Level: Main
- Dimensions: 5.23 x 3.64
Great room
- Level: In Between
- Dimensions: 7.08 x 4.5
Kitchen
- Level: Main
- Dimensions: 3.63 x 2.21
Living room
- Level: Main
- Dimensions: 5.4 x 3.62
Heating
- Forced Air, Gas
Cooling
- Central Air
Appliances
- Included: Water Heater Owned
Features
- Basement: Unfinished
- Has fireplace: Yes
- Fireplace features: Wood Burning, Natural Gas
Interior area
- Living area range: 2000-2500 null
Video & virtual tour
Property
Parking
- Total spaces: 10
- Parking features: Private Double
- Has garage: Yes
Features
- Pool features: None
Lot
- Size: 8,647 Square Feet
- Features: Cul de Sac/Dead End
Details
- Parcel number: 142360101
Construction
Type & style
- Home type: SingleFamily
- Property subtype: Single Family Residence
Materials
- Brick, Vinyl Siding
- Foundation: Concrete
- Roof: Shingle
Utilities & green energy
- Sewer: Sewer
Community & HOA
Location
- Region: Brampton
Financial & listing details
- Annual tax amount: C$8,685
- Date on market: 8/21/2026
Price history
Price history is unavailable.
Public tax history
Tax history is unavailable.
Climate risks
Neighborhood: Snelgrove
Nearby schools
GreatSchools rating
No schools nearby
We couldn't find any schools near this home.
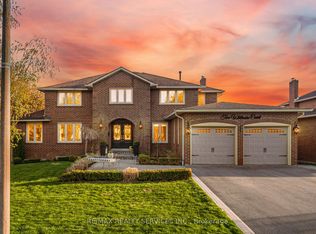
- C$1,479,9007 bd4 ba-- sqft2 Whitmore Ct, Brampton, ON L6Z2A5For Sale
- C$1,049,9005 bd4 ba-- sqft10 Lennox Ct, Brampton, ON L6Z1V9For Sale

- C$840,0003 bd3 ba1.4k sqft40 Blueridge Sq, Brampton, ON L6Z1A1Sold
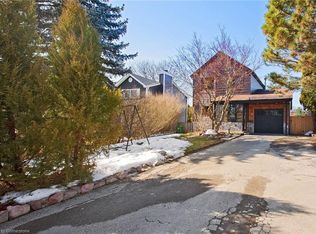
- C$3,1003 bd3 ba-- sqft64 Somerset Dr, Brampton, ON L6Z1C5For Rent
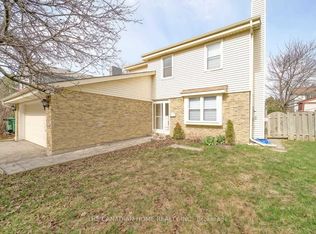
- C$--4 bd3 ba-- sqft13 Axminster Rd, Brampton, ON L6Z1S8Off Market
- C$1,7502 bd1 ba-- sqft154 Fanshawe Dr #BASEMENT, Brampton, ON L6Z1B1For Rent
- C$785,0005 bd3 ba1.3k sqft128 Fanshawe Dr, Brampton, ON L6Z1B1Sold
- C$820,0004 bd3 ba1.3k sqft139 Fanshawe Dr, Brampton, ON L6Z1A8Sold
Similar homes
- C$958,0004 bd3 ba-- sqft77 Royal Palm Dr, Brampton, ON L6Z 1P2For Sale
 MLS ID #W13694026, ANJIA REALTY. TRREB
 - C$999,0006 bd5 ba-- sqft74 Richvale Dr S, Brampton, ON L6Z 4K1For Sale
 MLS ID #W13684698, REMAX YOUR COMMUNITY REALTY. TRREB
 - C$979,0004 bd4 ba-- sqft23 Swansea Meadows Dr, Brampton, ON L7A 2C5For Sale
 MLS ID #W13694110, RE/MAX REALTY SERVICES INC.. TRREB
 - C$1,049,9005 bd4 ba-- sqft10 Lennox Ct, Brampton, ON L6Z 1V9For SaleMLS ID #W13620990, NEST SEEKERS INTERNATIONAL REAL ESTATE. TRREB
- C$907,5005 bd4 ba-- sqft23 Prince Cres, Brampton, ON L7A 2C9For SaleMLS ID #W13687352, ROYAL LEPAGE PINNACLE REAL ESTATE. TRREB
- C$939,0004 bd4 ba-- sqft35 Hardgate Cres, Brampton, ON L7A 3V7For SaleMLS ID #W13685884, RE/MAX REALTY SERVICES INC.. TRREB
- C$950,0004 bd3 ba-- sqft122 Royal Palm Dr, Brampton, ON L6Z 1P7For SaleMLS ID #W13659214, EXP REALTY. TRREB
- C$1,149,0004 bd3 ba-- sqft8 Sweet Briar Ln, Brampton, ON L6Z 4V3For SaleMLS ID #W13695080, SPECTRUM REALTY SERVICES INC.. TRREB
- C$999,9005 bd4 ba-- sqft33 Hillpath Cres, Brampton, ON L6Z 4T7For SaleMLS ID #W13646328, ALEKSIC REALTY INC.. TRREB
- C$999,0006 bd5 ba-- sqft59 Masters Green Cres, Brampton, ON L7A 3K6For SaleMLS ID #W13647088, RE/MAX REALTY SPECIALISTS INC.. TRREB
- C$1,024,9005 bd4 ba2.5k sqft8 Cochrane Ave, Brampton, ON L6Z 4J4For SaleMLS ID #40852713, Jeff Ham, Salesperson, REVEL Realty Inc. ITSO
- C$998,9995 bd4 ba-- sqft38 Callalily Rd, Brampton, ON L7A 0M2For SaleMLS ID #W13641208, CENTURY 21 PROPERTY ZONE REALTY INC.. TRREB
- C$965,0005 bd5 ba-- sqft4 Callalily Rd, Brampton, ON L7A 0M1For SaleMLS ID #W13661882, RE/MAX HALLMARK REALTY LTD.. TRREB
- C$1,199,0006 bd5 ba-- sqft14 Baybrook Rd, Brampton, ON L7A 1M1For SaleMLS ID #W13699460, CENTURY 21 PRESIDENT REALTY INC.. TRREB
- C$999,6005 bd4 ba-- sqft79 Twin Willow Cres E, Brampton, ON L7A 1K2For SaleMLS ID #W13602514, ROYAL LEPAGE SIGNATURE REALTY. TRREB
- C$1,059,9005 bd4 ba-- sqft2 Melrose Gdns, Brampton, ON L7A 1J7For SaleMLS ID #W13635974, RIGHT AT HOME REALTY INC.. TRREB
- C$999,9995 bd4 ba-- sqft102 Coronation Cir S, Brampton, ON L6Z 4A7For SaleMLS ID #W13587558, REAL BROKER ONTARIO LTD.. TRREB
- C$999,9005 bd4 ba-- sqft54 Red Plant Cres, Brampton, ON L7A 1V8For SaleMLS ID #W13563622, RE/MAX REALTY SPECIALISTS INC.. TRREB
- C$920,0004 bd3 ba-- sqft37 Oleander Cres, Brampton, ON L6Z 2C1For SaleMLS ID #W13638744, ROYAL LEPAGE SIGNATURE REALTY. TRREB
- C$759,0004 bd3 ba-- sqft50 Sunny Glen Cres, Brampton, ON L7A 2C6For SaleMLS ID #W13695934, RE/MAX REALTY SERVICES INC.. TRREB
