Look No further!! Don't miss this GEM in the neighbourhood. Location! Location! Welcome to 50 Sunny Glen Crescent, a rarely offered detached 3-bedroom bungaloft with a finished basement and double garage. Ideally located on a quiet, family-friendly north sandalwood neighbourhood. this impressive home features a bright open-concept floor plan filled with natural light, creating a warm and inviting atmosphere throughout. the spacious kitchen offers ample cabinetry and counter space with a walk-out to the deck - perfect for entertaining, summer BBQ's or enjoying your morning coffee. The versatile bungaloft design provides excellent flexibility for families, professionals or downsizers, while the finished basement offers valuable additional living space with potential for a future basement apartment or in-law suite. well, maintained and thoughtfully laid out, this home combines comfort and functionality. Fantastic opportunity to own a rare home in a sought-after location.
For sale
C$799,999
50 Sunny Glen Cres, Brampton, ON L7A 2C6
4beds
3baths
Single Family Residence
Built in ----
3,426 Square Feet Lot
$-- Zestimate®
C$--/sqft
C$-- HOA
What's special
- 43 days |
- 32 |
- 0 |
Zillow last checked:
Listing updated:
Listed by:
RE/MAX REALTY SERVICES INC.
Source: TRREB,MLS®#: W13445834 Originating MLS®#: Toronto Regional Real Estate Board
Originating MLS®#: Toronto Regional Real Estate BoardFacts & features
Interior
Bedrooms & bathrooms
- Bedrooms: 4
- Bathrooms: 3
Heating
- Forced Air, Gas
Cooling
- Central Air
Features
- In-Law Capability
- Basement: Finished
- Has fireplace: No
Interior area
- Living area range: 1100-1500 null
Property
Parking
- Total spaces: 6
- Parking features: Available
- Has garage: Yes
Features
- Pool features: None
Lot
- Size: 3,426 Square Feet
Details
- Parcel number: 142501083
Construction
Type & style
- Home type: SingleFamily
- Architectural style: Bungaloft
- Property subtype: Single Family Residence
Materials
- Brick
- Foundation: Poured Concrete
- Roof: Asphalt Shingle
Utilities & green energy
- Sewer: Sewer
Community & HOA
Location
- Region: Brampton
Financial & listing details
- Annual tax amount: C$5,679
- Date on market: 6/15/2026
RE/MAX REALTY SERVICES INC.
RE/MAX REALTY SERVICES INC.
By pressing Contact Agent, you agree that the real estate professional identified above may call/text you about your search, which may involve use of automated means and pre-recorded/artificial voices. You don't need to consent as a condition of buying any property, goods, or services. Message/data rates may apply. You also agree to our Terms of Use. Zillow does not endorse any real estate professionals. We may share information about your recent and future site activity with your agent to help them understand what you're looking for in a home.
Price history
Price history is unavailable.
Public tax history
Tax history is unavailable.
Climate risks
Neighborhood: Northwest Sandalwood
Nearby schools
GreatSchools rating
No schools nearby
We couldn't find any schools near this home.
- C$774,0004 bd4 ba-- sqft35 Prince Cres, Brampton, ON L7A2C8For Sale

- C$2,8993 bd2 ba-- sqft10 Sunny Glen Cres #909, Brampton, ON L7A1N5For Rent
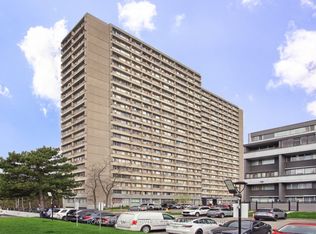
- C$479,9003 bd2 ba-- sqft10 Sunny Glen Cres #1904, Brampton, ON L7A1N5For Sale

- C$899,9005 bd4 ba-- sqft6 Sunny Glen Cres, Brampton, ON L7A1N5For Sale

- C$999,9005 bd4 ba-- sqft54 Red Plant Cres, Brampton, ON L7A1V8For Sale
- C$--3 bd3 ba1.2k sqft24 Steeprock Rd, Brampton, ON L7A1N6Off Market
- C$1,039,0004 bd4 ba-- sqft64 Orchid Dr, Brampton, ON L7A2C3For Sale
- C$--4 bd3 ba1.8k sqft75 Milkweed Cres #1, Brampton, ON L7A2G5Off Market
Similar homes
- C$799,0006 bd4 ba-- sqft3 Orchid Dr, Brampton, ON L7A 1M4For Sale
 MLS ID #W13085796, RE/MAX REALTY SERVICES INC.. TRREB
 - C$789,9004 bd4 ba-- sqft29 Lonestar Cres, Brampton, ON L7A 2H9For Sale
 MLS ID #W13431336, RE/MAX REALTY SERVICES INC.. TRREB
 - C$799,0004 bd3 ba-- sqft65 Villadowns Trl, Brampton, ON L6R 3Y8For Sale
 MLS ID #W13615008, RE/MAX GOLD REALTY INC.. TRREB
 - C$879,0004 bd3 ba-- sqft9 Weatherell Dr, Brampton, ON L7A 1Y7For Sale
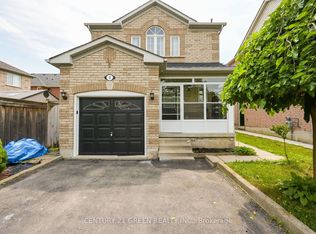 MLS ID #W13564420, CENTURY 21 GREEN REALTY INC.. TRREB
 - C$779,0004 bd4 ba-- sqft81 Roadmaster Ln, Brampton, ON L7A 3A8For SaleMLS ID #W13520916, RE/MAX REALTY SERVICES INC.. TRREB
- C$789,9994 bd4 ba-- sqft17 Dawes Rd, Brampton, ON L6X 0R8For SaleMLS ID #W13540994, RE/MAX REALTY SERVICES INC.. TRREB
- C$809,9004 bd3 ba-- sqft23 Ashmere Rd, Brampton, ON L7A 1W9For SaleMLS ID #W13213688, RE/MAX REALTY SERVICES INC.. TRREB
- C$799,9994 bd3 ba-- sqft185 Earnscliffe Cir, Brampton, ON L6T 2B6For SaleMLS ID #W13463380, RE/MAX REALTY SERVICES INC.. TRREB
- C$1,039,0004 bd4 ba-- sqft64 Orchid Dr, Brampton, ON L7A 2C3For SaleMLS ID #W13246654, CENTURY 21 PRESIDENT REALTY INC.. TRREB
- C$799,9004 bd3 ba-- sqft68 Elgin Dr, Brampton, ON L6Y 1A8For SaleMLS ID #W13493094, RE/MAX REALTY SERVICES INC.. TRREB
- C$829,9003 bd3 ba-- sqft9 Ollie Ave, Brampton, ON L6X 0M8For SaleMLS ID #W13532462, RE/MAX REALTY SERVICES INC.. TRREB
- C$789,0004 bd3 ba-- sqft118 Nathaniel Cres, Brampton, ON L6Y 5M3For SaleMLS ID #W13576742, RE/MAX OPTIMUM REALTY. TRREB
- C$769,9004 bd4 ba-- sqft33 Fiddleneck Cres, Brampton, ON L6R 1R2For SaleMLS ID #W13563134, RE/MAX GOLD REALTY INC.. TRREB
- C$849,9005 bd3 ba-- sqft105 Skegby Rd, Brampton, ON L6V 2T8For SaleMLS ID #W13411976, RE/MAX GOLD REALTY INC.. TRREB
- C$899,9006 bd4 ba-- sqft26 Sunforest Dr, Brampton, ON L6Z 2Z1For SaleMLS ID #W13557946, RE/MAX REALTY SERVICES INC.. TRREB
- C$759,0005 bd3 ba-- sqft21 Juniper Cres, Brampton, ON L6S 1J9For SaleMLS ID #W13512400, RE/MAX OPTIMUM REALTY. TRREB
- C$849,9997 bd4 ba-- sqft113 Kingswood Dr N, Brampton, ON L6V 2X5For SaleMLS ID #W13478214, RE/MAX WEST REALTY INC.. TRREB
- C$819,9004 bd3 ba-- sqft172 Morton Way, Brampton, ON L6Y 2P8For SaleMLS ID #W13513854, RE/MAX REALTY SERVICES INC.. TRREB
- C$799,0003 bd3 ba-- sqft16 Bison Run Rd, Brampton, ON L6R 1S2For SaleMLS ID #W13229138, RE/MAX REALTRON REALTY INC.. TRREB
- C$899,9004 bd4 ba-- sqft171 Fernforest Dr, Brampton, ON L6R 1L7For SaleMLS ID #W13466712, RE/MAX GOLD REALTY INC.. TRREB
