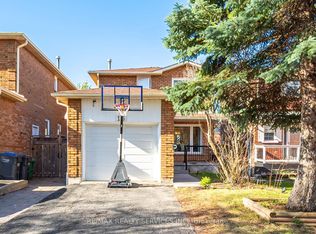
WELCOME TO 68 ELGIN DR A BEAUTIFULLY UPDATED 4-LEVEL SIDESPLIT SITUATED ON A SPACIOUS 50 FT X 110 FT LOT IN A HIGHLY CONVENIENT LOCATION. THIS WELL-MAINTAINED HOME FEATURES A MODERN UPGRADED KITCHEN (2022) COMPLETE WITH QUARTZ COUNTERS/BACKSPLASH AND QUALITY FINISHES ,COMPLEMENTED BY HARDWOOD FLOORING THROUGHOUT. OFFERING 3+1 BEDROOMS, 3 BATHROOMS, 2 FULL KITCHENS AND MULTIPLE WALK-OUTS, THIS HOME PROVIDES EXCELLENT VERSATILITY FOR EXTENDED FAMILY LIVING OR POTENTIAL IN-LAW SUITE. THE FUNCTIONAL MULTI-LEVEL LAYOUT OFFERS GENEROUS LIVING SPACE WITH GREAT SEPARATION FOR PRIVACY AND COMFORT. STEP OUTSIDE TO A FULLY LANDSCAPED BACKYARD FEATURING A LARGE DECK, SHED AND PATIO PERFECT FOR ENTERTAINING. THE PROPERTY ALSO HASA STYISH PATTERNED CONCRETE DRIVEWAY, UPGRADED VINYL SIDING AND EAVES ADDING TO GREAT CURB APPEAL. IDEALLY LOCATED CLOSE TO SCHOOLS, PUBLIC TRANSIT, SHOPPING, MAJOR HIGHWAYS AND MAN YOTHER LOCAL AMENITIES.
For sale
C$799,900
68 Elgin Dr, Brampton, ON L6Y 1A8
4beds
3baths
Single Family Residence
Built in ----
5,541 Square Feet Lot
$-- Zestimate®
C$--/sqft
C$-- HOA
What's special
Quality finishesHardwood flooring throughoutMultiple walk-outsFunctional multi-level layoutGenerous living spaceFully landscaped backyardLarge deck
- 17 days |
- 10 |
- 0 |
Zillow last checked:
Listing updated:
Listed by:
RE/MAX REALTY SERVICES INC.
Source: TRREB,MLS®#: W13493094 Originating MLS®#: Toronto Regional Real Estate Board
Originating MLS®#: Toronto Regional Real Estate BoardFacts & features
Interior
Bedrooms & bathrooms
- Bedrooms: 4
- Bathrooms: 3
Heating
- Forced Air, Gas
Cooling
- Central Air
Appliances
- Included: Built-In Oven, Countertop Range
Features
- Flooring: Carpet Free
- Basement: Finished,Separate Entrance
- Has fireplace: Yes
- Fireplace features: Natural Gas
Interior area
- Living area range: 1100-1500 null
Property
Parking
- Total spaces: 3
- Parking features: Private Double
- Has attached garage: Yes
Features
- Patio & porch: Deck, Patio
- Exterior features: Landscaped
- Pool features: None
Lot
- Size: 5,541 Square Feet
- Features: Fenced Yard, Golf, Hospital, Park, Public Transit, Rec./Commun.Centre
Details
- Additional structures: Fence - Full, Garden Shed
- Parcel number: 140580115
Construction
Type & style
- Home type: SingleFamily
- Property subtype: Single Family Residence
Materials
- Brick, Vinyl Siding
- Foundation: Concrete
- Roof: Asphalt Shingle
Utilities & green energy
- Sewer: Sewer
Community & HOA
Location
- Region: Brampton
Financial & listing details
- Annual tax amount: C$5,667
- Date on market: 6/26/2026
RE/MAX REALTY SERVICES INC.
RE/MAX REALTY SERVICES INC.
By pressing Contact Agent, you agree that the real estate professional identified above may call/text you about your search, which may involve use of automated means and pre-recorded/artificial voices. You don't need to consent as a condition of buying any property, goods, or services. Message/data rates may apply. You also agree to our Terms of Use. Zillow does not endorse any real estate professionals. We may share information about your recent and future site activity with your agent to help them understand what you're looking for in a home.
Price history
Price history is unavailable.
Public tax history
Tax history is unavailable.
Climate risks
Neighborhood: Brampton South
Nearby schools
GreatSchools rating
No schools nearby
We couldn't find any schools near this home.
- C$--2 bd2 ba1.1k sqft76 Ambleside Dr #1, Brampton, ON L6Y1B9Off Market
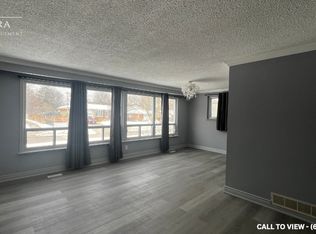
- C$979,0003 bd4 ba-- sqft14 Governor Grove Cres, Brampton, ON L6Y1A6For Sale

- C$849,0004 bd2 ba-- sqft87 Ambleside Dr, Brampton, ON L6Y1C1For Sale
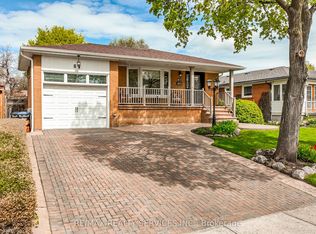
- C$899,9006 bd3 ba-- sqft62 Ambleside Dr, Brampton, ON L6Y1B9For Sale

- C$---- bd-- ba-- sqft3 Trotters Ln, Brampton, ON L6Y1B5Off Market
- C$769,7864 bd3 ba-- sqft206 McMurchy Ave S, Brampton, ON L6Y1Z3For Sale
- C$325,0002 bd2 ba1.2k sqft320 Mill St S #1107, Brampton, ON L6Y3V2Sold
- C$--3 bd1 ba1.7k sqft63 Ambleside Dr, Brampton, ON L6Y1B7Off Market
Similar homes
- C$819,9004 bd3 ba-- sqft172 Morton Way, Brampton, ON L6Y 2P8For Sale
 MLS ID #W13513854, RE/MAX REALTY SERVICES INC.. TRREB
 - C$859,9003 bd3 ba-- sqft10 Tullamore Rd, Brampton, ON L6W 1J7For Sale
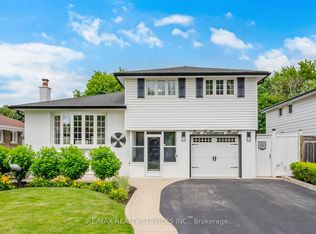 MLS ID #W13547650, RE/MAX REALTY SERVICES INC.. TRREB
 - C$769,9003 bd2 ba-- sqft15 Ferndale Cres, Brampton, ON L6W 1G1For Sale
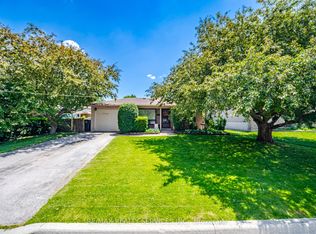 MLS ID #W13500684, RE/MAX REALTY SERVICES INC.. TRREB
 - C$799,9004 bd3 ba-- sqft16 Langholm Ct, Brampton, ON L6Z 2Y1For Sale
 MLS ID #W13516708, RE/MAX REALTY SERVICES INC.. TRREB
 - C$799,9003 bd4 ba-- sqft28 Stalbridge Ave, Brampton, ON L6Y 4H2For SaleMLS ID #W13500772, RE/MAX OPTIMUM REALTY. TRREB
- C$829,9003 bd3 ba-- sqft9 Ollie Ave, Brampton, ON L6X 0M8For SaleMLS ID #W13532462, RE/MAX REALTY SERVICES INC.. TRREB
- C$889,9003 bd3 ba-- sqft32 Niles Ct, Brampton, ON L6S 5T5For SaleMLS ID #W13554928, ACCSELL REALTY INC.. TRREB
- C$779,0004 bd4 ba-- sqft81 Roadmaster Ln, Brampton, ON L7A 3A8For SaleMLS ID #W13520916, RE/MAX REALTY SERVICES INC.. TRREB
- C$789,9004 bd4 ba-- sqft29 Lonestar Cres, Brampton, ON L7A 2H9For SaleMLS ID #W13431336, RE/MAX REALTY SERVICES INC.. TRREB
- C$899,9004 bd3 ba-- sqft35 Glenmanor Dr, Brampton, ON L6Z 3Z1For SaleMLS ID #W13541968, RE/MAX REALTY SERVICES INC.. TRREB
- C$869,9004 bd4 ba-- sqft10 Deepcoral Ct, Brampton, ON L6V 4P7For SaleMLS ID #W13531824, RE/MAX REALTY SERVICES INC.. TRREB
- C$809,9004 bd3 ba-- sqft23 Ashmere Rd, Brampton, ON L7A 1W9For SaleMLS ID #W13213688, RE/MAX REALTY SERVICES INC.. TRREB
- C$725,0004 bd3 ba-- sqft28 Kingswood Dr, Brampton, ON L6V 2T6For SaleMLS ID #W13459264, RE/MAX REALTY SERVICES INC.. TRREB
- C$899,9003 bd3 ba-- sqft32 Deepcoral Ct, Brampton, ON L6V 4P7For SaleMLS ID #W13547554, RE/MAX REALTY SERVICES INC.. TRREB
- C$799,9004 bd4 ba-- sqft82 Rubysilver Dr, Brampton, ON L6P 1R1For SaleMLS ID #W13471388, RE/MAX REALTY SERVICES INC.. TRREB
- C$759,0004 bd2 ba-- sqft36 Belmont Dr, Brampton, ON L6T 2K3For SaleMLS ID #W13441254, RE/MAX GOLD REALTY INC.. TRREB
- C$879,0005 bd3 ba-- sqft30 McGillivary Cres, Brampton, ON L6S 3P7For SaleMLS ID #W13517472, RE/MAX REALTY SERVICES INC.. TRREB
- C$749,0004 bd2 ba-- sqft17 Duke Rd, Brampton, ON L6T 3J9For SaleMLS ID #W13494114, RE/MAX GOLD REALTY INC.. TRREB
- C$870,0005 bd4 ba-- sqft55 Deerpark Cres, Brampton, ON L6X 2T6For SaleMLS ID #W13457658, RE/MAX PREMIER INC.. TRREB
- C$829,0005 bd3 ba-- sqft54 Niagara Pl, Brampton, ON L6S 4Y8For SaleMLS ID #W13095458, RE/MAX REALTY ENTERPRISES INC.. TRREB
Nearby cities
Nearby neighborhoods
Nearby zip codes
Other Brampton Topics
