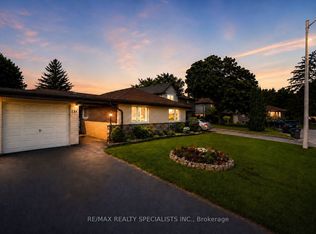
Welcome to this stunning, fully updated 4-level sidesplit in the heart of highly sought after Peel Village with exceptional curb appeal. Step inside to a bright, open concept main level featuring modern kitchen with island, granite counters, stainless steel appliances, spacious pantry, walk-out to covered porch overlooking backyard, open concept floor plan overlooking living and dining area creating the perfect space for entertaining family and friends. Upper level features 3 bedrooms, primary suite with 3-pc ensuite and walk in closet, 2nd 4-pc bathroom with jetted soaker tub. The lower level features 4th bedroom/den with 2-pc bathroom, closet, side door entrance and walkout overlooking inground pool. The fully furnished basement boasts a generous rec room with pot lights, above grade windows, gas fireplace and a spacious laundry room. Step outside to the impressive backyard featuring inground pool surrounded by interlock walkways and a fully covered porch area to relax overlooking the pool view. Ideally located close to schools, parks, transit, highways and every amenity is close by. This exceptional Peel Village home combines timeless charm with quality finishes through-out. Great opportunity just move in, relax and enjoy.
For sale
C$859,900
10 Tullamore Rd, Brampton, ON L6W 1J7
3beds
3baths
Single Family Residence
Built in ----
5,000 Square Feet Lot
$-- Zestimate®
C$--/sqft
C$-- HOA
What's special
Exceptional curb appealModern kitchen with islandGranite countersStainless steel appliancesSpacious pantryPot lightsAbove grade windows
- 7 hours |
- 11 |
- 3 |
Zillow last checked:
Listing updated:
Listed by:
RE/MAX REALTY SERVICES INC.
Source: TRREB,MLS®#: W13547650 Originating MLS®#: Toronto Regional Real Estate Board
Originating MLS®#: Toronto Regional Real Estate BoardFacts & features
Interior
Bedrooms & bathrooms
- Bedrooms: 3
- Bathrooms: 3
Primary bedroom
- Level: Upper
- Dimensions: 3.22 x 4.35
Bedroom 2
- Level: Upper
- Dimensions: 3.37 x 3.08
Bedroom 3
- Level: Upper
- Dimensions: 4.21 x 2.93
Bedroom 4
- Level: Lower
- Dimensions: 4.35 x 3.06
Bathroom
- Level: Upper
- Dimensions: 1.82 x 1.97
Bathroom
- Level: Lower
- Dimensions: 1.17 x 2.36
Bathroom
- Level: Upper
- Dimensions: 2.02 x 2.89
Dining room
- Level: Main
- Dimensions: 2.14 x 5.05
Kitchen
- Level: Main
- Dimensions: 3.29 x 4.32
Laundry
- Level: Basement
- Dimensions: 3.04 x 3.49
Living room
- Level: Main
- Dimensions: 3.73 x 5.05
Recreation
- Level: Basement
- Dimensions: 5.75 x 4.73
Heating
- Forced Air, Gas
Cooling
- Central Air
Appliances
- Included: Water Heater Owned
Features
- Basement: Finished
- Has fireplace: Yes
- Fireplace features: Natural Gas
Interior area
- Living area range: 1500-2000 null
Video & virtual tour
Property
Parking
- Total spaces: 3
- Parking features: Private Double
- Has garage: Yes
Features
- Patio & porch: Deck, Porch
- Exterior features: Awning(s)
- Has private pool: Yes
- Pool features: In Ground
- Has view: Yes
- View description: Pool
Lot
- Size: 5,000 Square Feet
- Features: Arts Centre, Fenced Yard, Hospital, Park, Place Of Worship, Public Transit
Details
- Parcel number: 140470020
Construction
Type & style
- Home type: SingleFamily
- Property subtype: Single Family Residence
Materials
- Aluminum Siding, Brick
- Foundation: Concrete
- Roof: Asphalt Shingle
Utilities & green energy
- Sewer: Sewer
Community & HOA
Location
- Region: Brampton
Financial & listing details
- Annual tax amount: C$6,367
- Date on market: 7/10/2026
RE/MAX REALTY SERVICES INC.
RE/MAX REALTY SERVICES INC.
By pressing Contact Agent, you agree that the real estate professional identified above may call/text you about your search, which may involve use of automated means and pre-recorded/artificial voices. You don't need to consent as a condition of buying any property, goods, or services. Message/data rates may apply. You also agree to our Terms of Use. Zillow does not endorse any real estate professionals. We may share information about your recent and future site activity with your agent to help them understand what you're looking for in a home.
Price history
Price history is unavailable.
Public tax history
Tax history is unavailable.
Climate risks
Neighborhood: Brampton East
Nearby schools
GreatSchools rating
No schools nearby
We couldn't find any schools near this home.
- C$1,200,0005 bd4 ba-- sqft26 Allendale Rd, Brampton, ON L6W2Y8For Sale
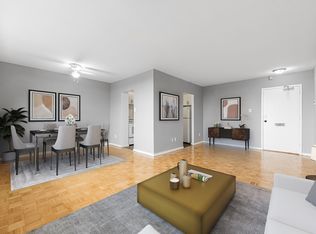
- C$--2 bd1 ba-- sqft30 Tullamore Rd #1263077, Brampton, ON L6W1J9Off Market
- C$--3 bd1 ba-- sqft30 Tullamore Rd #1263064, Brampton, ON L6W1J9Off Market
- C$--1 bd1 ba-- sqft30 Tullamore Rd #1263039, Brampton, ON L6W1J9Off Market
- C$--1 bd1 ba-- sqft30 Tullamore Rd #1263071, Brampton, ON L6W1J9Off Market
- C$--2 bd1 ba-- sqft30 Tullamore Rd #1263038, Brampton, ON L6W1J9Off Market
- C$--1 bd1 ba-- sqft30 Tullamore Rd #407, Brampton, ON L6W1J9Off Market
- C$--1 bd1 ba-- sqft165 Kennedy Rd S #12BA9A619, Brampton, ON L6W3L3Off Market
Similar homes
- C$899,9003 bd3 ba-- sqft32 Deepcoral Ct, Brampton, ON L6V 4P7For Sale
 MLS ID #W13547554, RE/MAX REALTY SERVICES INC.. TRREB
 - C$869,9004 bd4 ba-- sqft10 Deepcoral Ct, Brampton, ON L6V 4P7For Sale
 MLS ID #W13531824, RE/MAX REALTY SERVICES INC.. TRREB
 - C$899,9004 bd3 ba-- sqft35 Glenmanor Dr, Brampton, ON L6Z 3Z1For Sale
 MLS ID #W13541968, RE/MAX REALTY SERVICES INC.. TRREB
 - C$849,9004 bd3 ba-- sqft75 West St W, Brampton, ON L6X 1W1For Sale
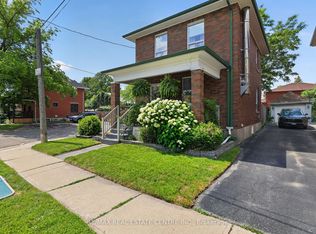 MLS ID #W13504698, RE/MAX REAL ESTATE CENTRE INC.. TRREB
 - C$899,9005 bd2 ba-- sqft62 Caledon Cres, Brampton, ON L6W 1C5For SaleMLS ID #W13116322, RE/MAX PROFESSIONALS INC.. TRREB
- C$799,9004 bd3 ba-- sqft68 Elgin Dr, Brampton, ON L6Y 1A8For SaleMLS ID #W13493094, RE/MAX REALTY SERVICES INC.. TRREB
- C$815,9992 bd2 ba-- sqft91 Ozner Ct, Brampton, ON L6X 4Y9For SaleMLS ID #W13545980, SUTTON GROUP-ADMIRAL REALTY INC.. TRREB
- C$829,9003 bd3 ba-- sqft144 Baffin Cres, Brampton, ON L7A 4K9For SaleMLS ID #W13537780, RE/MAX REALTY SERVICES INC.. TRREB
- C$849,9993 bd3 ba-- sqft38 Furrows End, Brampton, ON L6Z 4S5For SaleMLS ID #W13476676, RE/MAX REALTY SERVICES INC.. TRREB
- C$849,9994 bd3 ba-- sqft6803 Bansbridge Cres, Mississauga, ON L5N 6T3For SaleMLS ID #W13549826, RE/MAX REALTY SPECIALISTS INC.. TRREB
- C$879,9003 bd4 ba-- sqft25 Bannister Cres, Brampton, ON L7A 4H2For SaleMLS ID #W13487462, RE/MAX REALTY SERVICES INC.. TRREB
- C$799,9003 bd3 ba-- sqft60 Brixham Ln, Brampton, ON L7A 5K2For SaleMLS ID #W13500548, RE/MAX REALTY SERVICES INC.. TRREB
- C$879,0003 bd2 ba-- sqft2274 Wiseman Ct, Mississauga, ON L5J 1P2For SaleMLS ID #W13535290, RE/MAX CROSSROADS REALTY INC.. TRREB
- C$1,199,9994 bd4 ba-- sqft8 Paramount Pl, Brampton, ON L6Y 2T3For SaleMLS ID #W13527338, RE/MAX REALTY SERVICES INC.. TRREB
- C$809,9004 bd3 ba-- sqft23 Ashmere Rd, Brampton, ON L7A 1W9For SaleMLS ID #W13213688, RE/MAX REALTY SERVICES INC.. TRREB
- C$747,9005 bd3 ba-- sqft18 Gold Pine Ct, Brampton, ON L6S 2K6For SaleMLS ID #W13498964, RE/MAX REALTY SERVICES INC.. TRREB
- C$989,0004 bd3 ba-- sqft32 Magnificent Ct, Brampton, ON L6P 2T2New ConstructionMLS ID #W13531118, RE/MAX REALTY SPECIALISTS INC.. TRREB
- C$899,9004 bd3 ba-- sqft7493 Netherwood Rd, Mississauga, ON L4T 2N7For SaleMLS ID #W13513370, RE/MAX REALTY SERVICES INC.. TRREB
- C$939,5003 bd3 ba-- sqft12 Waterbury St, Caledon, ON L7E 1X2For SaleMLS ID #W13537974, RE/MAX NOBLECORP REAL ESTATE. TRREB
- C$919,9004 bd3 ba-- sqft53 Geneva Cres, Brampton, ON L6S 1K7For SaleMLS ID #W13018422, RE/MAX REALTY SERVICES INC.. TRREB
Nearby cities
Nearby neighborhoods
Nearby zip codes
Other Brampton Topics
