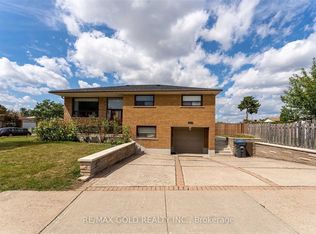
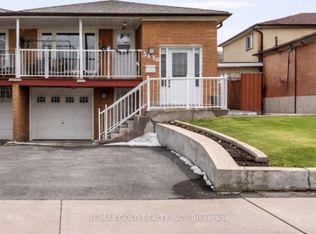
Absolutely Stunning !!! Detached Home 3+1 Bedrooms 3 Washrooms , Finished Basement with 2 Separate Side Entrance . This is Fully Brick Backsplit Level-3 house ### East Facing###Upgraded New Kitchen, New Stainless Steel Appliances , Hood Fan . Combined Living & Dinign Area . Upgraded Upper level Both Washrooms . Primary Bedroom with Ensuite 2pc washrooms ( Rare Find in Area). ### New Electrical Light Fixtures , New Insulated Garage Door , New Soffits,Facia , Gutters & Downspout (2026). Roof Shingles 2022, House is Freshly Painted & Ready to Move in. Great Location walking Distance to Schools, Bus Stop ( TTC, Mississauga Transit & Brampton transit) & Parks . Close to Go Station , Hwy 427,407, & 401. House is Priced for Quick Sale !!!
Under contract
C$865,000
7493 Netherwood Rd, Mississauga, ON L4T 2N7
4beds
3baths
Single Family Residence
Built in ----
7,250 Square Feet Lot
$-- Zestimate®
C$--/sqft
C$-- HOA
What's special
East facingUpgraded new kitchenNew stainless steel appliancesHood fanNew electrical light fixturesNew insulated garage door
- 23 days
- 176
- 17
Zillow last checked:
Listing updated:
Listed by:
RE/MAX REALTY SERVICES INC.
Source: TRREB,MLS®#: W13735986 Originating MLS®#: Toronto Regional Real Estate Board
Originating MLS®#: Toronto Regional Real Estate BoardFacts & features
Interior
Bedrooms & bathrooms
- Bedrooms: 4
- Bathrooms: 3
Primary bedroom
- Description: Primary Bedroom
- Level: Upper
- Area: 14.76 Square Meters
- Area source: Other
- Dimensions: 4.54 x 3.25
Bedroom
- Description: Bedroom
- Level: Lower
- Area: 8.66 Square Meters
- Area source: Other
- Dimensions: 2.16 x 4.01
Bedroom 2
- Description: Bedroom 2
- Level: Upper
- Area: 8.97 Square Meters
- Area source: Other
- Dimensions: 3.04 x 2.95
Bedroom 3
- Description: Bedroom 3
- Level: Upper
- Area: 11.47 Square Meters
- Area source: Other
- Dimensions: 2.91 x 3.94
Breakfast
- Level: Main
- Dimensions: 0 x 0
Dining room
- Description: Dining Room
- Level: Main
- Area: 8.57 Square Meters
- Area source: Other
- Dimensions: 2.67 x 3.21
Kitchen
- Description: Kitchen
- Level: Main
- Area: 16.38 Square Meters
- Area source: Other
- Dimensions: 2.60 x 6.30
Living room
- Description: Living Room
- Level: Main
- Area: 17.18 Square Meters
- Area source: Other
- Dimensions: 4.72 x 3.64
Living room
- Description: Living Room
- Level: Lower
- Area: 13.86 Square Meters
- Area source: Other
- Dimensions: 3.50 x 3.96
Heating
- Forced Air, Gas
Cooling
- Central Air
Features
- Other
- Basement: Finished,Separate Entrance
- Has fireplace: No
Interior area
- Living area range: 1100-1500 null
Video & virtual tour
Property
Parking
- Total spaces: 5
- Parking features: Private Double
- Has attached garage: Yes
Features
- Pool features: None
Lot
- Size: 7,250 Square Feet
Details
- Parcel number: 132680406
Construction
Type & style
- Home type: SingleFamily
- Property subtype: Single Family Residence
Materials
- Brick
- Foundation: Brick
- Roof: Shingle
Utilities & green energy
- Sewer: Sewer
Community & HOA
Location
- Region: Mississauga
Financial & listing details
- Annual tax amount: C$5,190
- Date on market: 9/2/2026
Price history
Price history is unavailable.
Public tax history
Tax history is unavailable.
Climate risks
Neighborhood: Malton
Nearby schools
GreatSchools rating
No schools nearby
We couldn't find any schools near this home.
Similar homes
- C$929,9996 bd3 ba-- sqft3027 Coral Dr, Mississauga, ON L4T 1Z2For Sale
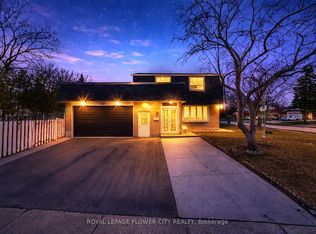 MLS ID #W13805690, ROYAL LEPAGE FLOWER CITY REALTY. TRREB
 - C$799,0005 bd3 ba-- sqft51 Blue Spruce St, Brampton, ON L6R 1C4For Sale
 MLS ID #W13814482, RE/MAX REALTY SPECIALISTS INC.. TRREB
 - C$899,0004 bd2 ba-- sqft37 Cathy Jean Cres, Toronto, ON M9V 4T2For Sale
 MLS ID #W13786216, RE/MAX ULTIMATE REALTY INC.. TRREB
 - C$869,0004 bd4 ba-- sqft148 Miracle Trl, Brampton, ON L7A 0Y9For Sale
 MLS ID #W13830990, RE/MAX REALTY SERVICES INC.. TRREB
