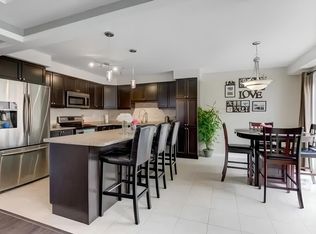
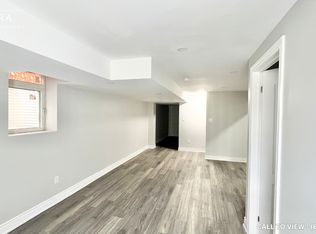
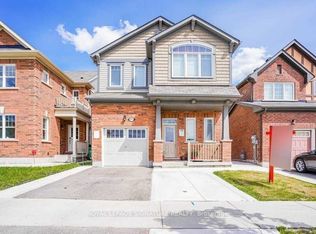
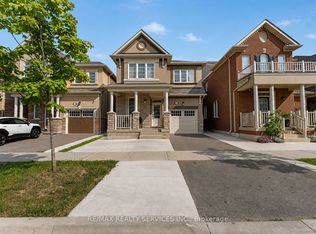
Welcome to 148 Miracle Trail! This beautifully maintained 3+1 bedroom, 4 bathroom detached home in the highly desirable Northwest Brampton community is perfect for first-time buyers, growing families, or investors. Just 12 years old, it features 9-ft smooth ceilings, hardwood flooring throughout, and a stunning upgraded kitchen with extended-height cabinets, premium marble countertops, and numerous builder upgrades. The professionally finished basement has never been rented and includes an additional bedroom, full bathroom, and kitchen rough-ins already completed-simply install the kitchen cabinets and appliances to create an excellent future income-generating space. Conveniently located close to top-rated schools, parks, walking trails, shopping, Mount Pleasant GO Station, public transit, and major highways, this move-in-ready home offers exceptional value in one of Brampton's most sought-after family neighborhoods.
For sale
C$897,000
148 Miracle Trl, Brampton, ON L7A 0Y9
4beds
4baths
Single Family Residence
Built in ----
2,607 Square Feet Lot
$-- Zestimate®
C$--/sqft
C$-- HOA
What's special
- 28 days
- 26
- 6
Zillow last checked:
Listing updated:
Listed by:
RE/MAX REALTY SERVICES INC.
Source: TRREB,MLS®#: W13711400 Originating MLS®#: Toronto Regional Real Estate Board
Originating MLS®#: Toronto Regional Real Estate BoardFacts & features
Interior
Bedrooms & bathrooms
- Bedrooms: 4
- Bathrooms: 4
Primary bedroom
- Level: Second
- Dimensions: 4.65 x 3.56
Bedroom 2
- Level: Second
- Dimensions: 3.18 x 3.07
Bedroom 3
- Level: Second
- Dimensions: 3.15 x 3.07
Bedroom 4
- Level: Basement
- Dimensions: 3.05 x 3.05
Other
- Level: Flat
Dining room
- Level: Main
- Dimensions: 3.51 x 3.2
Great room
- Level: Main
- Dimensions: 4.29 x 4.29
Great room
- Level: Basement
- Dimensions: 4.57 x 3.66
Kitchen
- Level: Main
- Dimensions: 3.28 x 2.46
Laundry
- Level: Second
- Dimensions: 1.52 x 1.52
Heating
- Forced Air, Gas
Cooling
- Central Air
Features
- In-Law Capability
- Basement: Finished,Full
- Has fireplace: Yes
- Fireplace features: Recreation Room
Interior area
- Living area range: 1500-2000 null
Property
Parking
- Total spaces: 3
- Parking features: Garage
- Has garage: Yes
Features
- Stories: 2
- Pool features: None
- Waterfront features: None
Lot
- Size: 2,607 Square Feet
Details
- Parcel number: 143641948
Construction
Type & style
- Home type: SingleFamily
- Property subtype: Single Family Residence
Materials
- Brick
- Foundation: Poured Concrete
- Roof: Asphalt Shingle
Utilities & green energy
- Sewer: Sewer
Community & HOA
Location
- Region: Brampton
Financial & listing details
- Annual tax amount: C$5,799
- Date on market: 8/25/2026
Price history
Price history is unavailable.
Public tax history
Tax history is unavailable.
Climate risks
Neighborhood: Mount Pleasant
Nearby schools
GreatSchools rating
No schools nearby
We couldn't find any schools near this home.
Similar homes
- C$899,9004 bd3 ba-- sqft33 Sewells Ln, Brampton, ON L7A 2Z9For Sale
 MLS ID #W13772944, RE/MAX REALTY SERVICES INC.. TRREB
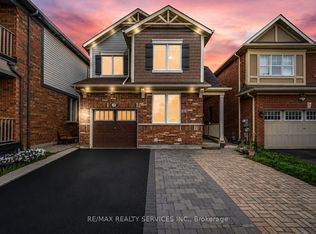
 - C$999,9005 bd4 ba-- sqft3 Fenchurch Dr, Brampton, ON L7A 4G5For Sale
 MLS ID #W13739914, RE/MAX REALTY SERVICES INC.. TRREB
 - C$949,9904 bd4 ba-- sqft14 Emerald Coast Trl, Brampton, ON L7A 5A7For Sale
 MLS ID #W13658590, RE/MAX REALTY SERVICES INC.. TRREB
 - C$899,0005 bd4 ba-- sqft5 Simmons Blvd, Brampton, ON L6V 3V3For Sale
 MLS ID #W13772276, CENTURY 21 PRESIDENT REALTY INC.. TRREB
