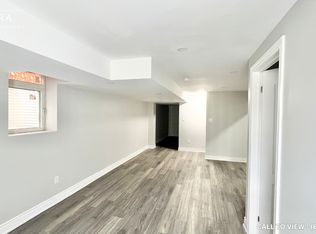
Ideally located in a quiet neighborhood, it's perfect for growing families or professionals seeking comfort, functionality, and style. KEY PROPERTY DETAILS: - Type: Main Level - Bedrooms: 4 - Bathrooms: 2.5 - Size: 2200 SQF - Parking: 2 spots included - Availability: Immediately - Virtual Tour: Coming Soon UNIT AMENITIES: - Condition: Newly renovated, ready for immediate occupancy with no work required. - Upgraded Kitchen: A chef's delight featuring stainless steel appliances, stone/granite countertops and an upgraded backsplash, for both everyday cooking and entertaining. - Dishwasher: Streamlines post-meal cleanup, an essential modern convenience. - Fireplace: A cozy focal point in the main living area that adds warmth and ambiance, especially during cooler months. - Flooring: Gleaming hardwood runs throughout, offering classic style and easy upkeep. - Ceiling Height: 8-foot ceilings enhance the interior feel, creating a balanced sense of openness and coziness. - Ensuite Laundry: Private washer and dryer tucked into the unit, no need to share or travel for laundry day. - Personal Thermostat: Tailor your comfort year-round with independent climate control. - Bathrooms: Renovated with modern finishes; the primary bedroom features an en-suite for added privacy. - Closets: Includes a walk-in closet in the primary bedroom and regular closets in the remaining rooms for practical storage solutions. - Layout: Thoughtfully designed open-concept living and dining space promotes a fluid lifestyle and easy entertaining. - Furnishing: Delivered unfurnished to give you full freedom to personalize the space. - Natural Light: Oversized windows bathe the home in natural sunlight, uplifting the atmosphere throughout. BUILDING AMENITIES: - View: Enjoy relaxing views of the courtyard and backyard from multiple rooms in the house. - Private Garage: Keeps your vehicle secure and adds useful storage space. - Driveway: Full driveway, making guest access and household parking a breeze. - Balcony: Enjoy your own private balcony, ideal for morning coffee or winding down at sunset. - Backyard: Access to a backyard perfect for BBQs, family gatherings, or quiet relaxation.Community Amenities- Outdoor parking- Convenience store- Private yard- Public transit- Shopping nearby- Parks nearby- Schools nearby- No Smoking allowed- Go Transit- Restaurants- Costco- Balcony- Private Balcony- Parking- full driveway- Shopping Nearby- Unfurnished- Garage- GO StationSuite Amenities- Air conditioner- Fridge- Stove- Washer in suite- Dishwasher available- Hardwood floors- Ensuite bathroom- Individual thermostats- Dryer in suite- Central air conditioning- Fireplace- Window coverings- Central HVAC- Central Heating- private terrace- fenced backyard- Hard wood- Backyard/Courtyard View- Walk-in closets (Primary Bedroom Only)
This property is not currently displayed as for sale or rent on Zillow. This may be different from what's on other websites or public sources.