Welcome to this stunning detached home offering the perfect blend of modern upgrades, comfort and convenience. This beautifully maintained residence features a professionally finished basement designed as an exceptional entertainment retreat. The home showcases premium upgrades including quartz countertops, California shutters, custom closets, premium appliances, fresh paint, Enjoy the outdoors with a spacious wooden deck, pergola, backyard storage, and an extended concrete driveway. Located in a highly desirable family-friendly neighbourhood, this home offers unbeatable convenience with a bus stop right in front, a park diagonally across the street, and a school just steps away. The GO Station is only approximately 2 km away, making commuting effortless.With its thoughtful upgrades, exceptional entertainment space, and prime location, this home is a rare opportunity to enjoy a truly elevated lifestyle.
For sale
C$799,000
49 Robert Parkinson Dr, Brampton, ON L7A 0Y2
4beds
3baths
Single Family Residence
Built in ----
2,659 Square Feet Lot
$-- Zestimate®
C$--/sqft
C$-- HOA
What's special
Quartz countertopsCalifornia shuttersCustom closetsPremium appliancesFresh paintSpacious wooden deckBackyard storage
- 16 days |
- 124 |
- 11 |
Zillow last checked:
Listing updated:
Listed by:
CENTURY 21 LEADING EDGE REALTY INC.
Source: TRREB,MLS®#: W13569472 Originating MLS®#: Toronto Regional Real Estate Board
Originating MLS®#: Toronto Regional Real Estate BoardFacts & features
Interior
Bedrooms & bathrooms
- Bedrooms: 4
- Bathrooms: 3
Heating
- Forced Air, Gas
Cooling
- Central Air
Features
- Central Vacuum
- Flooring: Carpet Free
- Basement: Finished
- Has fireplace: Yes
Interior area
- Living area range: 1100-1500 null
Video & virtual tour
Property
Parking
- Total spaces: 3
- Parking features: Available
- Has garage: Yes
Features
- Stories: 2
- Pool features: None
Lot
- Size: 2,659 Square Feet
- Features: Rectangular Lot
Details
- Parcel number: 143641849
Construction
Type & style
- Home type: SingleFamily
- Property subtype: Single Family Residence
Materials
- Brick
- Foundation: Concrete
- Roof: Asphalt Shingle
Utilities & green energy
- Sewer: Sewer
Community & HOA
Location
- Region: Brampton
Financial & listing details
- Annual tax amount: C$5,619
- Date on market: 7/15/2026
CENTURY 21 LEADING EDGE REALTY INC.
CENTURY 21 LEADING EDGE REALTY INC.
By pressing Contact Agent, you agree that the real estate professional identified above may call/text you about your search, which may involve use of automated means and pre-recorded/artificial voices. You don't need to consent as a condition of buying any property, goods, or services. Message/data rates may apply. You also agree to our Terms of Use. Zillow does not endorse any real estate professionals. We may share information about your recent and future site activity with your agent to help them understand what you're looking for in a home.
Price history
Price history is unavailable.
Public tax history
Tax history is unavailable.
Climate risks
Neighborhood: Mount Pleasant
Nearby schools
GreatSchools rating
No schools nearby
We couldn't find any schools near this home.
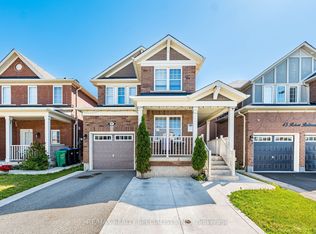
- C$3,0504 bd3 ba-- sqft47 Robert Parkinson Dr, Brampton, ON L7A0Y2For Rent

- C$--4 bd3 ba1.9k sqft154 Vanhorne Close, Brampton, ON L7A0Y2Off Market
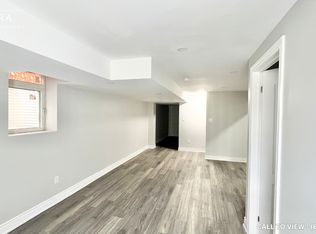
- C$--2 bd1 ba1.2k sqft69 Robert Parkinson Dr #2, Brampton, ON L7A0Z1Off Market
- C$--4 bd3 ba2.2k sqft69 Robert Parkinson Dr #1, Brampton, ON L7A0Z1Off Market
- C$--4 bd4 ba1.9k sqft125 Vanhorne Close, Brampton, ON L7A4E9Off Market
- C$999,9994 bd3 ba-- sqft16 Hasker Rd, Brampton, ON L7A0Y5For Sale
- C$--3 bd3 ba2.5k sqft132 Miracle Trl, Brampton, ON L7A0Y8Off Market
- C$1,069,0006 bd4 ba-- sqft13 Killick Rd, Brampton, ON L7A0Y6For Sale
Similar homes
- C$799,9004 bd4 ba-- sqft114 Botavia Downs Dr, Brampton, ON L7A 3P6For Sale
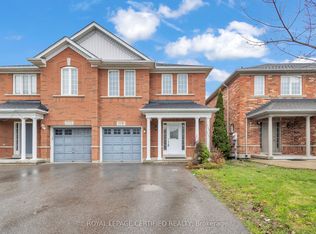 MLS ID #W13605366, ROYAL LEPAGE CERTIFIED REALTY. TRREB
 - C$784,9004 bd3 ba-- sqft131 Sugarhill Dr, Brampton, ON L7A 3X4For Sale
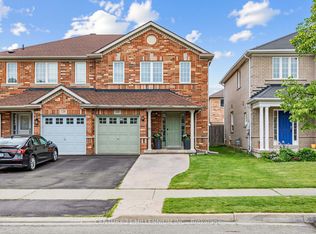 MLS ID #W13601842, CENTURY 21 MILLENNIUM INC.. TRREB
 - C$750,0004 bd4 ba-- sqft19 Virtues Ave, Brampton, ON L7A 2R8For Sale
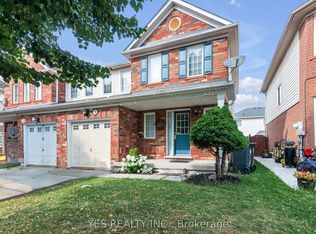 MLS ID #W13608894, YES REALTY INC.. TRREB
 - C$825,0004 bd4 ba-- sqft42 Trumpet Valley Blvd, Brampton, ON L7A 3N8For Sale
 MLS ID #W13583954, ROYAL LEPAGE CERTIFIED REALTY. TRREB
 - C$799,9995 bd4 ba-- sqft7 Roadmaster Ln, Brampton, ON L7A 3A9For SaleMLS ID #W13161120, RE/MAX GOLD REALTY INC.. TRREB
- C$799,9003 bd4 ba-- sqft26 Roadmaster Ln, Brampton, ON L7A 3A9For SaleMLS ID #W13410244, HOMELIFE/MIRACLE REALTY LTD. TRREB
- C$879,9994 bd3 ba-- sqft30 Killick Rd, Brampton, ON L7A 0Y6For SaleMLS ID #W13410662, RIGHT AT HOME REALTY INC.. TRREB
- C$819,0004 bd4 ba-- sqft79 Finegan Cir, Brampton, ON L7A 4Z8For SaleMLS ID #W13617254, TEAM PANAG REAL ESTATE INC.. TRREB
- C$799,9994 bd4 ba-- sqft60 Bushmill Cir, Brampton, ON L7A 0K8For SaleMLS ID #W13012354, HOMELIFE/MIRACLE REALTY LTD. TRREB
- C$779,0003 bd3 ba-- sqft139 Sewells Ln, Brampton, ON L7A 2Z7For SaleMLS ID #W13588362, HOMELIFE/MIRACLE REALTY LTD. TRREB
- C$800,0003 bd3 ba-- sqft92 Sewells Ln, Brampton, ON L7A 2Z7For SaleMLS ID #W13550882, CENTURY 21 HERITAGE GROUP LTD.. TRREB
- C$829,0003 bd3 ba-- sqft65 Jessop Dr, Brampton, ON L7A 3N4For SaleMLS ID #W13589580, EXP REALTY. TRREB
- C$815,0003 bd4 ba-- sqft55 Keats Ter, Brampton, ON L7A 3M9For SaleMLS ID #W13604724, HOMELIFE/MIRACLE REALTY LTD. TRREB
- C$799,9994 bd4 ba-- sqft19 Sudeley Ln, Brampton, ON L7A 4Z7For SaleMLS ID #W13593800, RE/MAX GOLD REALTY INC.. TRREB
- C$799,0004 bd3 ba-- sqft32 Stewardship Rd, Brampton, ON L7A 4E8For SaleMLS ID #W13584176, ROYAL LEPAGE PLATINUM REALTY. TRREB
- C$769,6003 bd3 ba-- sqft57 Benhurst Cres, Brampton, ON L7A 5A2For SaleMLS ID #W13614242, RE/MAX REAL ESTATE CENTRE INC.. TRREB
- C$899,9004 bd4 ba-- sqft69 Crown Victoria Dr, Brampton, ON L7A 3X1For SaleMLS ID #W13518184, RE/MAX REAL ESTATE CENTRE INC.. TRREB
- C$899,9994 bd3 ba-- sqft46 Studebaker Trl, Brampton, ON L7A 3A5For SaleMLS ID #W13087092, CENTURY 21 PEOPLE`S CHOICE REALTY INC.. TRREB
- C$999,9994 bd3 ba-- sqft16 Hasker Rd, Brampton, ON L7A 0Y5For SaleMLS ID #W13599588, HOMELIFE/MIRACLE REALTY LTD. TRREB
- C$799,9004 bd4 ba-- sqft242 Remembrance Rd, Brampton, ON L7A 4P4For SaleMLS ID #W13563546, CENTURY 21 MILLENNIUM INC.. TRREB
