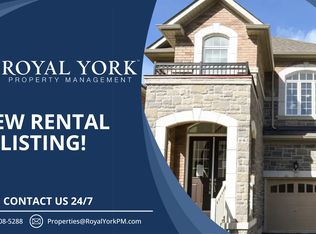
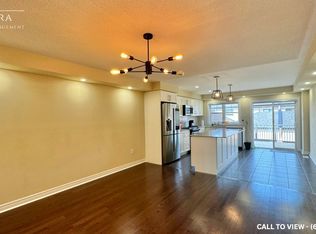
Welcome to this beautifully cared-for townhome nestled in one of Northwest Brampton's most sought-after neighborhood. Featuring stylish laminate flooring, neutral decor, and a bright,inviting layout, this home is ready for you to make it your own.The spacious main level offers a functional open-concept design, highlighted by a modern kitchen complete with ceramic tile backsplash, gorgeous counter space, and ample cabinetry. The adjoining living and dining areas provide an ideal setting for everyday living and entertaining, with direct access to a private, fully fenced backyard.Upstairs, the spacious primary bedroom serves as a relaxing retreat with a walk-in closet and a well-appointed en suite featuring double vanities, a separate shower, and a soaker tub. Two additional bedrooms share a full bathroom, while a versatile landing area offers the perfect spot for a home office, study nook, or reading corner.The unfinished basement presents endless possibilities to customize additional living space to suit your family's needs.Conveniently located close to Mount Pleasant GO Station, scenic walking trails, parks, top-rated schools, shopping, restaurants, and everyday amenities, this exceptional home combines comfort, convenience, and outstanding value for families looking to settle in a thriving community.
For sale
C$739,000
57 Benhurst Cres, Brampton, ON L7A 5A2
3beds
3baths
Townhouse
Built in ----
1,805 Square Feet Lot
$-- Zestimate®
C$--/sqft
C$-- HOA
What's special
Stylish laminate flooringNeutral decorBright inviting layoutSpacious main levelFunctional open-concept designModern kitchenCeramic tile backsplash
- 65 days
- 5
- 0
Zillow last checked:
Listing updated:
Listed by:
RE/MAX REAL ESTATE CENTRE INC.
Source: TRREB,MLS®#: W13614242 Originating MLS®#: Toronto Regional Real Estate Board
Originating MLS®#: Toronto Regional Real Estate BoardFacts & features
Interior
Bedrooms & bathrooms
- Bedrooms: 3
- Bathrooms: 3
Primary bedroom
- Level: Second
- Dimensions: 2.68 x 4.76
Bedroom 2
- Level: Second
- Dimensions: 2.99 x 3.31
Bedroom 3
- Level: Second
- Dimensions: 2.77 x 3.38
Dining room
- Level: Main
- Dimensions: 2.52 x 2.4
Kitchen
- Level: Main
- Dimensions: 2.47 x 3.07
Living room
- Level: Main
- Dimensions: 2.98 x 5.47
Heating
- Forced Air, Gas
Cooling
- Central Air
Features
- None
- Basement: Full
- Has fireplace: No
Interior area
- Living area range: 1100-1500 null
Property
Parking
- Total spaces: 2
- Parking features: Private
- Has garage: Yes
Features
- Stories: 2
- Pool features: None
- Waterfront features: None
Lot
- Size: 1,805 Square Feet
Details
- Parcel number: 143655991
Construction
Type & style
- Home type: Townhouse
- Property subtype: Townhouse
Materials
- Brick
- Foundation: Poured Concrete
- Roof: Asphalt Shingle
Utilities & green energy
- Sewer: Sewer
Community & HOA
Location
- Region: Brampton
Financial & listing details
- Annual tax amount: C$5,199
- Date on market: 7/28/2026
Price history
Price history is unavailable.
Public tax history
Tax history is unavailable.
Climate risks
Neighborhood: Mount Pleasant
Nearby schools
GreatSchools rating
No schools nearby
We couldn't find any schools near this home.
Similar homes
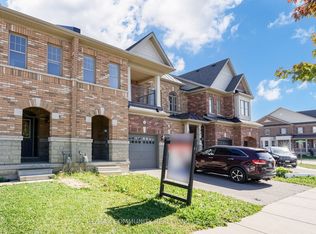
- C$699,0003 bd3 ba-- sqft66 Kempsford Cres, Brampton, ON L7A 4M5For Sale
 MLS ID #W13830982, RE/MAX COMMUNITY REALTY INC.. TRREB
 - C$800,0004 bd4 ba-- sqft72 Fruitvale Cir, Brampton, ON L7A 5B9For Sale
 MLS ID #W13843484, RE/MAX REAL ESTATE CENTRE INC.. TRREB
 - C$699,0003 bd3 ba-- sqft53 Hogan Manor Dr, Brampton, ON L7A 4V2For Sale
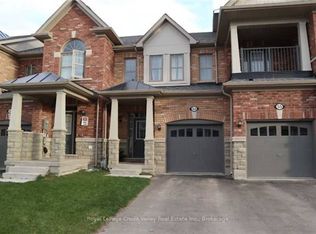 MLS ID #W13668522, Royal LePage Credit Valley Real Estate Inc., Brokerage. TRREB
 - C$699,0005 bd5 ba-- sqft43 Queenpost Dr, Brampton, ON L6Y 6L2For Sale
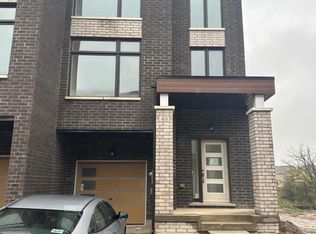 MLS ID #W13853060, RE/MAX GOLD REALTY INC.. TRREB
