Welcome to this DANIELS HOMES AT MOST DESIRABLE LOCATION AT THE INTERSECTION @@ MISSISSAUGA RD & FINANCIAL @@End-unit 3+ 1 bedroom, 4-bathroom condo-townhouse ,located on one of the best locations in the complex! This home features a fully finished walkout basement that backs onto a serene ravine, offering peaceful views and added privacy. A large bay window in the kitchen overlooks the private ravine and opens to a deck perfect for morning coffee or evening. The professionally finished basement, completed by the builder has a walkout to backyard , private patio surrounded by nature ideal for a home office, or recreation room. .Huge potential so not to be missed
For sale
C$765,000
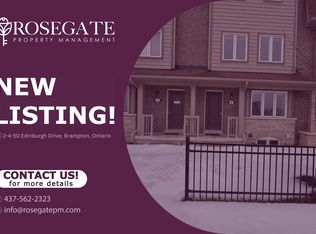
50 Edinburgh Dr #72, Brampton, ON L6Y 1N9
4beds
4baths
Townhouse
Built in ----
-- sqft lot
$-- Zestimate®
C$--/sqft
C$264/mo HOA
What's special
Fully finished walkout basementPeaceful viewsWalkout to backyard
- 63 days
- 79
- 2
Zillow last checked:
Listing updated:
Listed by:
RE/MAX REAL ESTATE CENTRE INC.
Source: TRREB,MLS®#: W13541542 Originating MLS®#: Toronto Regional Real Estate Board
Originating MLS®#: Toronto Regional Real Estate BoardFacts & features
Interior
Bedrooms & bathrooms
- Bedrooms: 4
- Bathrooms: 4
Primary bedroom
- Level: Second
- Dimensions: 5.45 x 3.56
Bedroom
- Level: Basement
- Dimensions: 4.49 x 3.42
Bedroom
- Level: Second
- Dimensions: 4.2 x 3
Bedroom 2
- Level: Second
- Dimensions: 7.13 x 2.84
Dining room
- Level: Main
- Dimensions: 2.92 x 3.5
Kitchen
- Level: Main
- Dimensions: 3.95 x 1.96
Living room
- Level: Main
- Dimensions: 5.1 x 4
Heating
- Forced Air, Gas
Cooling
- Central Air
Appliances
- Laundry: In Basement
Features
- Basement: Finished
- Has fireplace: No
Interior area
- Living area range: 1800-1999 null
Property
Parking
- Total spaces: 2
- Parking features: Garage Door Opener
- Has garage: Yes
Features
- Stories: 2
- Exterior features: Open Balcony
- Waterfront features: None
Details
- Parcel number: 200750072
Construction
Type & style
- Home type: Townhouse
- Property subtype: Townhouse
Materials
- Brick
Community & HOA
HOA
- Services included: Building Insurance Included, Common Elements Included, Parking Included
- HOA fee: C$264 monthly
- HOA name: PSCC
Location
- Region: Brampton
Financial & listing details
- Annual tax amount: C$5,475
- Date on market: 7/9/2026
Price history
Price history is unavailable.
Public tax history
Tax history is unavailable.
Climate risks
Neighborhood: Bram West
Nearby schools
GreatSchools rating
No schools nearby
We couldn't find any schools near this home.
Similar homes
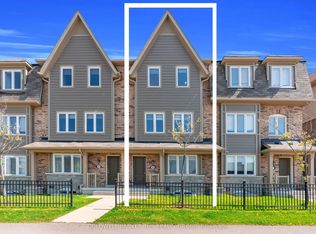
- C$829,0004 bd4 ba-- sqft50 Edinburgh Dr #41, Brampton, ON L6Y 1N9New Construction
 MLS ID #W13525156, KINGSWAY REAL ESTATE. TRREB
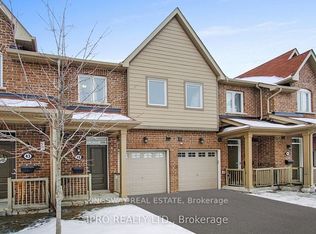
 - C$829,0003 bd4 ba-- sqft50 Edinburgh Dr #70, Brampton, ON L6Y 1N9For Sale
 MLS ID #W13525158, KINGSWAY REAL ESTATE. TRREB
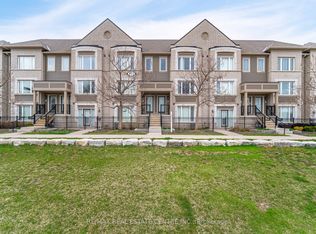
 - C$799,9003 bd3 ba-- sqft1 Beckenrose Ct #99, Brampton, ON L6Y 6G2For Sale
 MLS ID #W13662240, RE/MAX REAL ESTATE CENTRE INC.. TRREB
 - C$747,5004 bd4 ba-- sqft26 Beeston Rd, Brampton, ON L6Y 5S6For Sale
 MLS ID #W13535338, RE/MAX METROPOLIS REALTY. TRREB
