Beautiful Townhome with walk out basement in newly developed area in highly sought-after West Brampton. Conveniently located close to 407 and 401 highways, New schools, Plazas with grocery stores, banks, and restaurants, all within walking distance. The basement features a walk-out to the patio facing a serene ravine! **EXTRAS** 5 Appliances S/S Oven, S/S Fridge, S/S Dishwasher, Washer And Dryer Included with 2 Parkings.
For sale
C$829,000
50 Edinburgh Dr #70, Brampton, ON L6Y 1N9
3beds
4baths
Townhouse
Built in ----
-- sqft lot
$-- Zestimate®
C$--/sqft
C$260/mo HOA
What's special
Walk out basement
- 21 days |
- 3 |
- 0 |
Zillow last checked:
Listing updated:
Listed by:
KINGSWAY REAL ESTATE
Source: TRREB,MLS®#: W13525158 Originating MLS®#: Toronto Regional Real Estate Board
Originating MLS®#: Toronto Regional Real Estate BoardFacts & features
Interior
Bedrooms & bathrooms
- Bedrooms: 3
- Bathrooms: 4
Primary bedroom
- Description: Primary Bedroom
- Level: Second
- Area: 17.92 Square Meters
- Area source: Other
- Dimensions: 5.21 x 3.44
Bedroom 2
- Description: Bedroom 2
- Level: Second
- Area: 10.42 Square Meters
- Area source: Other
- Dimensions: 3.57 x 2.92
Bedroom 3
- Description: Bedroom 3
- Level: Second
- Area: 8.45 Square Meters
- Area source: Other
- Dimensions: 3.05 x 2.77
Dining room
- Description: Dining Room
- Level: Main
- Area: 19.43 Square Meters
- Area source: Other
- Dimensions: 6.70 x 2.90
Kitchen
- Description: Kitchen
- Level: Main
- Area: 9.35 Square Meters
- Area source: Other
- Dimensions: 4.27 x 2.19
Living room
- Description: Living Room
- Level: Main
- Area: 19.43 Square Meters
- Area source: Other
- Dimensions: 6.70 x 2.90
Heating
- Heat Pump, Gas
Cooling
- Central Air
Appliances
- Laundry: In-Suite Laundry
Features
- Other
- Basement: Finished with Walk-Out
- Has fireplace: No
Interior area
- Living area range: 1600-1799 null
Property
Parking
- Total spaces: 2
- Parking features: Private
- Has attached garage: Yes
Features
- Stories: 2
- Exterior features: Open Balcony
Details
- Parcel number: 200750070
Construction
Type & style
- Home type: Townhouse
- Property subtype: Townhouse
- Attached to another structure: Yes
Materials
- Brick
Community & HOA
HOA
- Services included: Common Elements Included, Building Insurance Included, Parking Included, Water Included
- HOA fee: C$260 monthly
- HOA name: N/A
Location
- Region: Brampton
Financial & listing details
- Annual tax amount: C$4,600
- Date on market: 7/6/2026
KINGSWAY REAL ESTATE
KINGSWAY REAL ESTATE
By pressing Contact Agent, you agree that the real estate professional identified above may call/text you about your search, which may involve use of automated means and pre-recorded/artificial voices. You don't need to consent as a condition of buying any property, goods, or services. Message/data rates may apply. You also agree to our Terms of Use. Zillow does not endorse any real estate professionals. We may share information about your recent and future site activity with your agent to help them understand what you're looking for in a home.
Price history
Price history is unavailable.
Public tax history
Tax history is unavailable.
Climate risks
Neighborhood: Bram West
Nearby schools
GreatSchools rating
No schools nearby
We couldn't find any schools near this home.
- C$599,0004 bd4 ba-- sqft50 Edinburgh Dr #72, Brampton, ON L6Y1N9For Sale

- C$--1 bd1 ba700 sqft50 Edinburgh Dr #2, Brampton, ON L6Y1N9Off Market
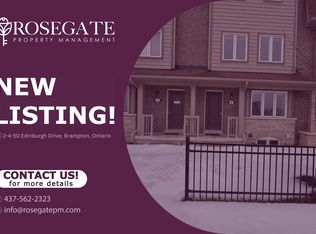
- C$799,0003 bd4 ba-- sqft50 Edinburgh Dr W #35, Brampton, ON L6Y1N9For Sale

- C$829,9993 bd3 ba-- sqft50 Edinburgh Dr #8, Brampton, ON L6Y1N9For Sale
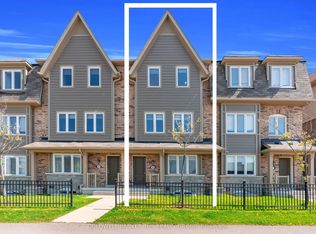
- C$829,0004 bd4 ba-- sqft50 Edinburgh Dr #41, Brampton, ON L6Y1N9New Construction
- C$--3 bd2 ba1.7k sqft50 Edinburgh Dr #1, Brampton, ON L6Y1N9Off Market
- C$764,9003 bd4 ba-- sqft50 Edinburgh Dr #75, Brampton, ON L6Y1N9For Sale
- C$2,8503 bd2 ba-- sqft50 Edinburgh Dr #19, Brampton, ON L6Y1N9For Rent
Similar homes
- C$829,0004 bd4 ba-- sqft50 Edinburgh Dr #41, Brampton, ON L6Y 1N9New Construction
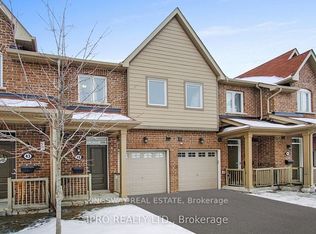 MLS ID #W13525156, KINGSWAY REAL ESTATE. TRREB
 - C$599,0004 bd4 ba-- sqft50 Edinburgh Dr #72, Brampton, ON L6Y 1N9For SaleMLS ID #W13541542, RE/MAX REAL ESTATE CENTRE INC.. TRREB
- C$694,0002 bd3 ba-- sqft1 Beckenrose Ct #142, Brampton, ON L6Y 6G2For Sale
 MLS ID #W13607072, KINGSWAY REAL ESTATE. TRREB
 - C$799,9005 bd3 ba-- sqft6 Foxmere Rd, Brampton, ON L7A 1S6For Sale
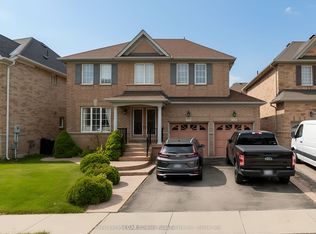 MLS ID #W13607170, Royal LePage Credit Valley Real Estate Inc., Brokerage. TRREB
 - C$764,9004 bd4 ba-- sqft17 Cedarland Rd, Brampton, ON L6Y 6E6For SaleMLS ID #W13551196, HOMELIFE REAL ESTATE CENTRE INC.. TRREB
- C$829,0003 bd3 ba-- sqft8 Bushwood Trl, Brampton, ON L7A 5J8For SaleMLS ID #W13568770, HOMELIFE LANDMARK REALTY INC.. TRREB
- C$799,9904 bd3 ba-- sqft97 Bevington Rd, Brampton, ON L7A 0R7For SaleMLS ID #W13502992, ONE PERCENT REALTY LTD.. TRREB
- C$934,9003 bd3 ba-- sqft51 Piane Ave, Brampton, ON L6Y 4X9For SaleMLS ID #W13494836, RE/MAX GOLD REALTY INC.. TRREB
- C$749,9994 bd3 ba-- sqft74 Gammon Cres, Brampton, ON L6Y 6B7For SaleMLS ID #W13423762, iCloud Realty Ltd.. TRREB
- C$750,0003 bd3 ba-- sqft9704 McLaughlin Rd N #3, Brampton, ON L6X 0T8For SaleMLS ID #W13187976, RE/MAX WEST REALTY INC.. TRREB
- C$789,9994 bd4 ba-- sqft17 Dawes Rd, Brampton, ON L6X 0R8For SaleMLS ID #W13540994, RE/MAX REALTY SERVICES INC.. TRREB
- C$819,9004 bd3 ba-- sqft84 Keppel Cir, Brampton, ON L7A 5K9For SaleMLS ID #W13434208, CIRCLE REAL ESTATE. TRREB
- C$749,9004 bd3 ba-- sqft6 Agricola Rd, Brampton, ON L7A 0T9For SaleMLS ID #W13520992, RE/MAX REALTY SPECIALISTS INC.. TRREB
- C$825,0004 bd4 ba-- sqft42 Trumpet Valley Blvd, Brampton, ON L7A 3N8For SaleMLS ID #W13583954, ROYAL LEPAGE CERTIFIED REALTY. TRREB
- C$749,0004 bd3 ba-- sqft20 Langdale Cres, Brampton, ON L6Y 4S2For SaleMLS ID #W12694446, CIRCLE REAL ESTATE. TRREB
- C$874,9994 bd4 ba-- sqft38 Mara Cres, Brampton, ON L6V 4C2For SaleMLS ID #W13544556, HOMELIFE MAPLE LEAF REALTY LTD.. TRREB
- C$799,9993 bd3 ba-- sqft27 Hogan Manor Dr, Brampton, ON L7A 4V3For SaleMLS ID #W13088748, RE/MAX EXPERTS. TRREB
- C$777,0003 bd3 ba-- sqft25 Keppel Cir, Brampton, ON L7A 5K4For SaleMLS ID #W13439648, iCloud Realty Ltd.. TRREB
- C$899,9003 bd4 ba-- sqft7419 Magistrate Ter, Mississauga, ON L5W 1K9For SaleMLS ID #W13108758, HOMELIFE/MIRACLE REALTY LTD. TRREB
- C$869,9003 bd4 ba-- sqft44 Rangemore Rd, Brampton, ON L7A 4V8For SaleMLS ID #W13119688, ROYAL LEPAGE SIGNATURE REALTY. TRREB
