Welcome to this beautifully maintained townhome offering over 1,800 sq ft of finished living space in a high-demand neighborhood, offering convenience and modern living. Ideally located within walking distance to shopping plazas, restaurants, schools, major highways, and everyday amenities, this home provides the perfect blend of lifestyle and accessibility. The open-concept main floor features a contemporary layout ideal for both entertaining and daily living, highlighted by a high-end kitchen with quartz countertops and quality finishes throughout. A stunning hardwood staircase leads to the upper level, where you'll find three generously sized bedrooms filled with natural light. The finished basement offers additional living space, complete with large windows and a full bathroom, making it perfect for a recreation area, guest suite, or home office. An excellent opportunity for both end users and investors, this home delivers style, functionality, and an unbeatable location.
For sale
C$799,000
50 Edinburgh Dr W #35, Brampton, ON L6Y 1N9
3beds
4baths
Townhouse
Built in ----
-- sqft lot
$-- Zestimate®
C$--/sqft
C$235/mo HOA
What's special
Open-concept main floorQuality finishes throughoutStunning hardwood staircase
- 85 days |
- 3 |
- 0 |
Zillow last checked:
Listing updated:
Listed by:
THE AA REALTY GROUP INC.
Source: TRREB,MLS®#: W13090342 Originating MLS®#: Toronto Regional Real Estate Board
Originating MLS®#: Toronto Regional Real Estate BoardFacts & features
Interior
Bedrooms & bathrooms
- Bedrooms: 3
- Bathrooms: 4
Primary bedroom
- Level: Second
- Dimensions: 4.69 x 3.4
Bedroom 2
- Level: Second
- Dimensions: 5.71 x 2.84
Bedroom 3
- Level: Second
- Dimensions: 3.79 x 2.89
Breakfast
- Level: Ground
- Dimensions: 2.89 x 3.04
Dining room
- Level: Ground
- Dimensions: 2.53 x 2.36
Kitchen
- Level: Ground
- Dimensions: 2.89 x 2.48
Living room
- Level: Ground
- Dimensions: 2.53 x 3.04
Recreation
- Level: Basement
- Dimensions: 4.75 x 2.99
Heating
- Forced Air, Gas
Cooling
- Central Air
Appliances
- Laundry: Laundry Room
Features
- Basement: Finished
- Has fireplace: No
Interior area
- Living area range: 1200-1399 null
Video & virtual tour
Property
Parking
- Total spaces: 2
- Parking features: Private, Garage Door Opener
- Has garage: Yes
Features
- Stories: 2
- Patio & porch: Porch
Lot
- Features: Golf, Park, Place Of Worship, School, Irregular Lot
- Topography: Flat
Details
- Parcel number: 200750035
Construction
Type & style
- Home type: Townhouse
- Property subtype: Townhouse
Materials
- Brick, Shingle
- Foundation: Poured Concrete
- Roof: Asphalt Shingle
Community & HOA
Community
- Security: Carbon Monoxide Detector(s)
HOA
- Services included: Common Elements Included, Building Insurance Included, Parking Included
- HOA fee: C$235 monthly
- HOA name: PSCC
Location
- Region: Brampton
Financial & listing details
- Annual tax amount: C$5,162
- Date on market: 5/6/2026
THE AA REALTY GROUP INC.
THE AA REALTY GROUP INC.
By pressing Contact Agent, you agree that the real estate professional identified above may call/text you about your search, which may involve use of automated means and pre-recorded/artificial voices. You don't need to consent as a condition of buying any property, goods, or services. Message/data rates may apply. You also agree to our Terms of Use. Zillow does not endorse any real estate professionals. We may share information about your recent and future site activity with your agent to help them understand what you're looking for in a home.
Price history
Price history is unavailable.
Public tax history
Tax history is unavailable.
Climate risks
Neighborhood: Bram West
Nearby schools
GreatSchools rating
No schools nearby
We couldn't find any schools near this home.
- C$599,0004 bd4 ba-- sqft50 Edinburgh Dr #72, Brampton, ON L6Y1N9For Sale

- C$--1 bd1 ba700 sqft50 Edinburgh Dr #2, Brampton, ON L6Y1N9Off Market
- C$829,9993 bd3 ba-- sqft50 Edinburgh Dr #8, Brampton, ON L6Y1N9For Sale
- C$829,0004 bd4 ba-- sqft50 Edinburgh Dr #41, Brampton, ON L6Y1N9New Construction
- C$829,0003 bd4 ba-- sqft50 Edinburgh Dr #70, Brampton, ON L6Y1N9For Sale
- C$--3 bd2 ba1.7k sqft50 Edinburgh Dr #1, Brampton, ON L6Y1N9Off Market
- C$764,9003 bd4 ba-- sqft50 Edinburgh Dr #75, Brampton, ON L6Y1N9For Sale
- C$2,8503 bd2 ba-- sqft50 Edinburgh Dr #19, Brampton, ON L6Y1N9For Rent
Similar homes
- C$820,0004 bd5 ba-- sqft82 Oakmore Ln, Brampton, ON L6Y 6H5For Sale
 MLS ID #W13571878, RE/MAX OPTIMUM REALTY. TRREB
 - C$779,9004 bd4 ba-- sqft52 Arizona Dr, Brampton, ON L6Y 0R6For Sale
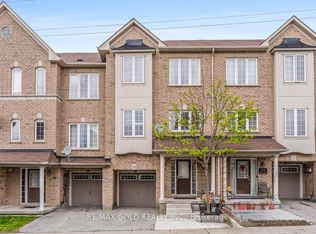 MLS ID #W13104470, RE/MAX GOLD REALTY INC.. TRREB
 - C$769,9993 bd4 ba-- sqft6 Pulberry Close #151, Brampton, ON L6Y 6E6For Sale
 MLS ID #W13462690, RE/MAX GOLD REALTY INC.. TRREB
 - C$799,0003 bd3 ba-- sqft6 Amarillo Rd #45, Brampton, ON L6R 4A5For Sale
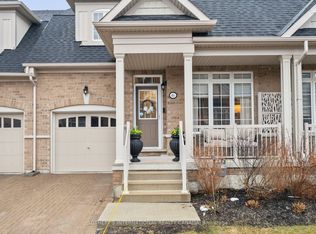 MLS ID #W12976276, SOTHEBY'S INTERNATIONAL REALTY CANADA. TRREB
 - C$799,9994 bd4 ba-- sqft19 Sudeley Ln, Brampton, ON L7A 4Z7For SaleMLS ID #W13593800, RE/MAX GOLD REALTY INC.. TRREB
- C$799,9904 bd3 ba-- sqft97 Bevington Rd, Brampton, ON L7A 0R7For SaleMLS ID #W13502992, ONE PERCENT REALTY LTD.. TRREB
- C$699,9993 bd4 ba-- sqft83 Tianalee Cres, Brampton, ON L7A 2X4For SaleMLS ID #W13602700, ROYAL LEPAGE TERREQUITY REALTY. TRREB
- C$689,9003 bd4 ba-- sqft35 Malta Ave N #37, Brampton, ON L6Y 5B4For SaleMLS ID #W13595456, SUTTON GROUP - SUMMIT REALTY INC.. TRREB
- C$799,0005 bd4 ba-- sqft6830 Meadowvale Town Centre Cir #48, Mississauga, ON L5N 7T5For SaleMLS ID #W13506408, ROYAL LEPAGE TERREQUITY BHAVSAR REALTY. TRREB
- C$789,0004 bd4 ba-- sqft222 Albright Rd, Brampton, ON L6X 5E7For SaleMLS ID #W12287551, RIGHT AT HOME REALTY INC.. TRREB
- C$899,0003 bd5 ba-- sqft3375 Thomas St #3-4, Mississauga, ON L5M 0P7New ConstructionMLS ID #W13623834, RE/MAX REALTY ENTERPRISES INC.. TRREB
- C$699,0003 bd3 ba-- sqft3 Mullis Cres, Brampton, ON L6Y 4T3For SaleMLS ID #W13442730, RE/MAX REALTY SPECIALISTS INC.. TRREB
- C$809,9004 bd3 ba1.3k sqft36 Van Fleet Ter, Milton, ON L9T 0Y4For SaleMLS ID #40851214, Matilda Nestoroska, Broker, RE/MAX Aboutowne Realty Corp.. ITSO
- C$849,0005 bd4 ba-- sqft30 Remembrance Rd, Brampton, ON L7A 4Y8For SaleMLS ID #W13604618, ROYAL LEPAGE PRG REAL ESTATE. TRREB
- C$975,0004 bd4 ba-- sqft8575 Financial Dr, Brampton, ON L6Y 6C4For SaleMLS ID #W12134496, CENTURY 21 PRESIDENT REALTY INC.. TRREB
- C$799,0003 bd3 ba-- sqft6035 Bidwell Trl #62, Mississauga, ON L5V 3C9For SaleMLS ID #W13432008, CENTURY 21 PEOPLE`S CHOICE REALTY INC.. TRREB
- C$739,0004 bd3 ba-- sqft70 Winners Cir, Brampton, ON L7A 1W2For SaleMLS ID #W13527566, SUTTON GROUP-ADMIRAL REALTY INC.. TRREB
- C$699,9003 bd4 ba-- sqft51 Gilgorm Rd, Brampton, ON L6X 4P5For SaleMLS ID #W13541704, SUTTON GROUP REALTY SYSTEMS INC.. TRREB
- C$699,0004 bd4 ba-- sqft22 Clinton St, Brampton, ON L7A 4K8For SaleMLS ID #W13602730, RE/MAX GOLD REALTY INC.. TRREB
- C$699,0004 bd3 ba-- sqft64 Bernard Ave, Brampton, ON L6Y 5S4For SaleMLS ID #W13139798, RE/MAX SKYWAY REALTY INC.. TRREB
