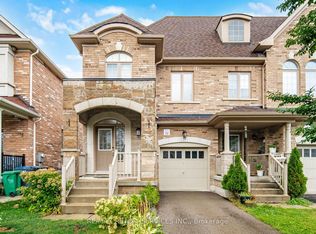
Wow Is The Only Word To Describe This Stunning Home! This Rare Gem Features A 2 Car Garage, Offering Incredible Investment Potential. This Sun-Filled Premium Town-House ((( Facing To Park ))) Boasts 4 Bedrooms And 4 Washrooms!! The Main Floor Is Designed To Impress (( Boasting 2,253 Sqft Above Grade (As Per MPAC) )), Featuring A 9' High Ceiling, Separate Living And Family Rooms, And An Upgraded Kitchen That Will Delight Any Chef. The Kitchen Is Equipped With Quartz Countertops, A Center Island, And Top-Of-The-Line Stainless Steel Appliances, Making It Perfect For Both Everyday Meals And Entertaining. On The 2nd Floor, You'll Find A Conveniently Located Laundry Room And Three Large, Spacious Bedrooms. The Master Bedroom Is A Private Retreat, Complete With A Walk-In Closet And A Luxurious 5-Piece Ensuite. Each Bedroom Is Designed For Comfort And Tranquility, Making It The Perfect Haven For All Family Members. The Fully Finished Lower Level Adds Significant Value And Versatility To This Home, Featuring An Additional Bedroom With An Ensuite Full Washroom. This Space Is Ideal For A Granny Ensuite Or Extended Family, Ensuring Privacy And Convenience! Custom Wainscoting Throughout The Main Floor Adds Elegance, Architectural Detail, And A Refined Touch To Every Living Space. Location Is A Key Highlight Of This Property, Being Close To The Mt. Pleasant GO Station, Schools, And Directly Facing Parks. Whether You're Commuting, Raising A Family, Or Enjoying Outdoor Activities, This Home's Location Offers Everything You Need! In Summary, This Stunning Home Is A Rare Find, Combining Luxury, Functionality, And Convenience In One Beautiful Package. Its Upgraded Features, Spacious Layout, And Prime Location Make It A Must-See For Anyone Seeking A Unique And Elegant Living Experience. Don't Miss The Opportunity To Make This Bright And Beautiful House Your New Home.
For sale
C$799,999
19 Sudeley Ln, Brampton, ON L7A 4Z7
4beds
4baths
Townhouse
Built in ----
1,259 Square Feet Lot
$-- Zestimate®
C$--/sqft
C$-- HOA
What's special
- 35 days |
- 10 |
- 1 |
Zillow last checked:
Listing updated:
Listed by:
RE/MAX GOLD REALTY INC.
Source: TRREB,MLS®#: W13593800 Originating MLS®#: Toronto Regional Real Estate Board
Originating MLS®#: Toronto Regional Real Estate BoardFacts & features
Interior
Bedrooms & bathrooms
- Bedrooms: 4
- Bathrooms: 4
Primary bedroom
- Level: Third
- Dimensions: 3.99 x 3.66
Bedroom 2
- Level: Third
- Dimensions: 3.99 x 3.54
Breakfast
- Level: Second
- Dimensions: 4.27 x 3.99
Family room
- Level: Second
- Dimensions: 7.37 x 3.99
Kitchen
- Level: Second
- Dimensions: 4.27 x 3.99
Heating
- Forced Air, Gas
Cooling
- Central Air
Features
- Basement: Finished with Walk-Out
- Has fireplace: No
Interior area
- Living area range: 2000-2500 null
Property
Parking
- Total spaces: 3
- Parking features: Private, Garage Door Opener
- Has garage: Yes
Features
- Stories: 3
- Pool features: None
- Has view: Yes
- View description: Park/Greenbelt
Lot
- Size: 1,259 Square Feet
Details
- Parcel number: 143654978
Construction
Type & style
- Home type: Townhouse
- Property subtype: Townhouse
Materials
- Brick
- Foundation: Concrete
- Roof: Asphalt Shingle
Utilities & green energy
- Sewer: Sewer
Community & HOA
Location
- Region: Brampton
Financial & listing details
- Annual tax amount: C$5,656
- Date on market: 7/22/2026
Price history
Price history is unavailable.
Public tax history
Tax history is unavailable.
Climate risks
Neighborhood: Mount Pleasant
Nearby schools
GreatSchools rating
No schools nearby
We couldn't find any schools near this home.
- C$--4 bd4 ba2.2k sqft23 Sudeley Ln, Brampton, ON L7A4Z7Off Market
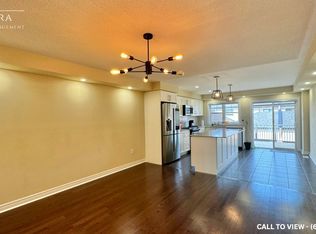
- C$--4 bd4 ba2.2k sqft23 Sudeley Ln #23, Brampton, ON L7A4Z7Off Market
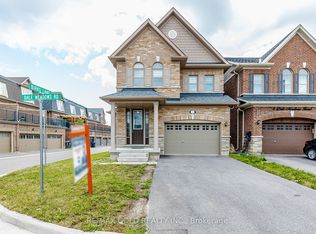
- C$949,9994 bd3 ba-- sqft3 Dale Meadows Rd, Brampton, ON L7A4Z9For Sale
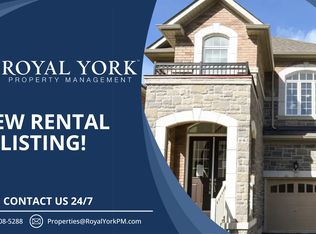
- C$--4 bd4 ba3.1k sqft161 Benhurst Cres, Brampton, ON L7A5A2Off Market
- C$769,6003 bd3 ba-- sqft57 Benhurst Cres, Brampton, ON L7A5A2For Sale
- C$970,0005 bd4 ba-- sqft30 Remembrance Rd, Brampton, ON L7A4Y8For Sale
- C$--4 bd3 ba2k sqft32 Matterhorn Rd, Brampton, ON L7A5A3Off Market
- C$835,0004 bd4 ba-- sqft433 Veterans Dr, Brampton, ON L7A4Z1For Sale
Similar homes
- C$749,9004 bd4 ba-- sqft98 Bannister Cres, Brampton, ON L7A 4H4For Sale
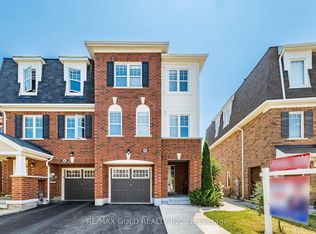 MLS ID #W13645244, RE/MAX GOLD REALTY INC.. TRREB
 - C$849,9884 bd3 ba-- sqft29 Rangemore Rd E, Brampton, ON L7A 4V7For Sale
 MLS ID #W13520554, RE/MAX GOLD REALTY INC.. TRREB
 - C$849,9004 bd3 ba-- sqft25 Yately St, Brampton, ON L7A 4R9For Sale
 MLS ID #W13672074, RE/MAX REALTY SERVICES INC.. TRREB
 - C$774,9004 bd3 ba-- sqft72 Rockman Cres, Brampton, ON L7A 4B4For Sale
 MLS ID #W13646384, RE/MAX REALTY SERVICES INC.. TRREB
 - C$949,9994 bd3 ba-- sqft3 Dale Meadows Rd, Brampton, ON L7A 4Z9For SaleMLS ID #W13702398, RE/MAX GOLD REALTY INC.. TRREB
- C$759,0003 bd3 ba-- sqft44 Donald Ficht Cres, Brampton, ON L7A 5H6For SaleMLS ID #W13649038, RE/MAX GOLD REALTY INC.. TRREB
- C$970,0005 bd4 ba-- sqft30 Remembrance Rd, Brampton, ON L7A 4Y8For SaleMLS ID #W13604618, ROYAL LEPAGE PRG REAL ESTATE. TRREB
- C$799,0004 bd4 ba-- sqft8583 Financial Dr, Brampton, ON L6Y 6C4For SaleMLS ID #W13699940, RE/MAX OPTIMUM REALTY. TRREB
- C$799,0004 bd4 ba-- sqft28 Rivermere Ct, Brampton, ON L7A 1R4For SaleMLS ID #W13191326, RE/MAX GOLD REALTY INC.. TRREB
- C$789,9003 bd3 ba-- sqft11 Yately St, Brampton, ON L7A 4R9For SaleMLS ID #W13480290, RE/MAX REAL ESTATE CENTRE INC.. TRREB
- C$897,0004 bd4 ba-- sqft148 Miracle Trl, Brampton, ON L7A 0Y9For SaleMLS ID #W13711400, RE/MAX REALTY SERVICES INC.. TRREB
- C$779,9994 bd3 ba-- sqft50 Ganton Hts, Brampton, ON L7A 0T3For SaleMLS ID #W13551456, RE/MAX GOLD REALTY INC.. TRREB
- C$782,0003 bd3 ba-- sqft5 Copperfield Rd, Brampton, ON L6Z 0C7For SaleMLS ID #W13715874, AVILA REALTY GROUP INC.. TRREB
- C$849,9994 bd3 ba-- sqft49 Baby Pointe Trl, Brampton, ON L7A 0W3For SaleMLS ID #W13702032, RE/MAX GOLD REALTY INC.. TRREB
- C$769,0003 bd3 ba-- sqft16 Brixham Ln, Brampton, ON L7A 5K2For SaleMLS ID #W13442174, RE/MAX GOLD REALTY INC.. TRREB
- C$949,0005 bd5 ba-- sqft341 Veterans Dr, Brampton, ON L7A 4W2For SaleMLS ID #W12899004, RE/MAX GOLD REALTY INC.. TRREB
- C$799,9005 bd4 ba-- sqft18 Seedland Cres, Brampton, ON L6R 0Z6For SaleMLS ID #W13675126, RE/MAX REALTY SERVICES INC.. TRREB
- C$865,0006 bd4 ba-- sqft486 Queen Mary Dr, Brampton, ON L7A 4N3For SaleMLS ID #W13494734, RE/MAX GOLD REALTY INC.. TRREB
- C$949,9004 bd4 ba-- sqft12 Fitzgibson St, Brampton, ON L6Y 5Y5For SaleMLS ID #W13715590, RE/MAX SKYWAY REALTY INC.. TRREB
- C$599,9003 bd3 ba-- sqft200 Veterans Dr Unit 10, Brampton, ON L7A 4S6For SaleMLS ID #W13693528, RE/MAX SKYWAY REALTY INC.. TRREB
