Welcome To 8583 Financial Drive, A Beautiful 3-Storey Freehold Townhome In The Highly Desirable Bram West Community. This Spacious Home Offers 3+1 Bedrooms, 4 Washrooms, And 2,258 Sq. Ft. Of Above Grade Finished Living Space. The Ground Level Features A Bedroom With Closet And 3-Piece Ensuite, Perfect For Guests, In-Laws, Or A Home Office. The Second Level Offers A Bright Open-Concept Layout With Living, Dining, Kitchen, And Great Room Areas, Including A Centre Island, Combined Kitchen/Dining Space, And Walk-Out To Balcony. The Third Level Features A Generous Primary Bedroom With Walk-In Closet And 5-Piece Ensuite, Along With Two Additional Bedrooms And A Full Bath. Enjoy A Built-In Double Garage, Private Driveway, 3 Total Parking Spaces, Central Air, Third-Level Laundry, And A Brick Veneer/Stone Exterior. Conveniently Located Near Financial Dr And Mississauga Rd, Close To Schools, Parks, Transit, Shopping, And Major Highways.
For sale
C$799,000
8583 Financial Dr, Brampton, ON L6Y 6C4
4beds
4baths
Townhouse
Built in ----
1,830 Square Feet Lot
$-- Zestimate®
C$--/sqft
C$-- HOA
What's special
- 19 hours |
- 1 |
- 0 |
Zillow last checked:
Listing updated:
Listed by:
RE/MAX OPTIMUM REALTY
Source: TRREB,MLS®#: W13699940 Originating MLS®#: Toronto Regional Real Estate Board
Originating MLS®#: Toronto Regional Real Estate BoardFacts & features
Interior
Bedrooms & bathrooms
- Bedrooms: 4
- Bathrooms: 4
Primary bedroom
- Level: Third
- Dimensions: 3.96 x 5.12
Bedroom
- Level: Ground
- Dimensions: 3.53 x 4.75
Bedroom 2
- Level: Third
- Dimensions: 3.01 x 3.35
Bedroom 3
- Level: Third
- Dimensions: 2.74 x 3.07
Dining room
- Level: Second
- Dimensions: 3.38 x 2.46
Family room
- Level: Second
- Dimensions: 5.69 x 3.1
Kitchen
- Level: Second
- Dimensions: 2.43 x 3.08
Living room
- Level: Second
- Dimensions: 5.82 x 4.6
Heating
- Forced Air, Gas
Cooling
- Central Air
Features
- None
- Basement: None
- Has fireplace: No
Interior area
- Living area range: 2000-2500 null
Video & virtual tour
Property
Parking
- Total spaces: 3
- Parking features: Private
- Has attached garage: Yes
Features
- Stories: 3
- Pool features: None
Lot
- Size: 1,830 Square Feet
Details
- Parcel number: 140881464
Construction
Type & style
- Home type: Townhouse
- Property subtype: Townhouse
- Attached to another structure: Yes
Materials
- Brick Veneer, Stone
- Foundation: Concrete
- Roof: Shingle
Utilities & green energy
- Sewer: Sewer
Community & HOA
Location
- Region: Brampton
Financial & listing details
- Annual tax amount: C$7,155
- Date on market: 8/21/2026
Price history
Price history is unavailable.
Public tax history
Tax history is unavailable.
Climate risks
Neighborhood: Bram West
Nearby schools
GreatSchools rating
No schools nearby
We couldn't find any schools near this home.
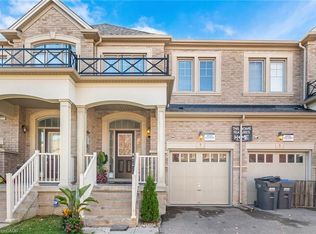
- C$850,0003 bd3 ba1.8k sqft7 Lady Evelyn Cres, Brampton, ON L6Y6C7Sold
- C$--2 bd1 ba800 sqft13 Lady Evelyn Cres #2, Brampton, ON L6Y6C7Off Market
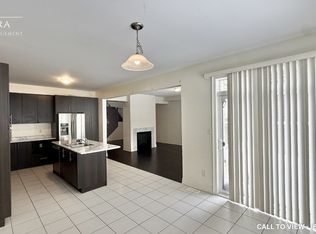
- C$--5 bd4 ba2k sqft16 Mussle White Rd, Brampton, ON L6Y6C3Off Market
- C$2,0002 bd2 ba-- sqft14 Lady Evelyn Cres #BASEMENT, Brampton, ON L6Y6C7For Rent

- C$2,7003 bd3 ba-- sqft70 Knotsberry Cir #55, Brampton, ON L6Y6G1For Rent
- C$--1 bd1 ba1k sqft108 Elysian Fields Cir #2, Brampton, ON L6Y6E9Off Market
- C$1,379,0008 bd6 ba-- sqft127 Lionhead Golf Club Rd, Brampton, ON L6Y6C2For Sale
- C$--3 bd3 ba1.3k sqft40 Knotsberry Cir #25, Brampton, ON L6Y6G1Off Market
Similar homes
- C$789,0004 bd5 ba-- sqft2 Cedarland Rd E, Brampton, ON L6Y 6E5For Sale
 MLS ID #W13660312, HOMELIFE MAPLE LEAF REALTY LTD.. TRREB
 - C$849,9994 bd3 ba-- sqft49 Baby Pointe Trl, Brampton, ON L7A 0W3For Sale
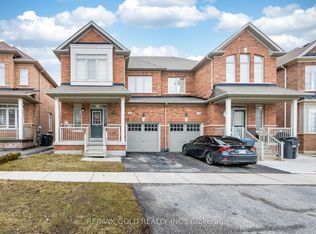 MLS ID #W13702032, RE/MAX GOLD REALTY INC.. TRREB
 - C$789,0003 bd4 ba-- sqft7360 Zinnia Pl Townhouses, Mississauga, ON L5W 2A1For Sale
 MLS ID #W13696192, REAL BROKER ONTARIO LTD.. TRREB
 - C$950,0004 bd3 ba-- sqft44 Bermondsey Way, Brampton, ON L6Y 6K9For Sale
 MLS ID #W13613748, RE/MAX OPTIMUM REALTY. TRREB
 - C$774,9004 bd3 ba-- sqft72 Rockman Cres, Brampton, ON L7A 4B4For SaleMLS ID #W13646384, RE/MAX REALTY SERVICES INC.. TRREB
- C$779,9994 bd3 ba-- sqft50 Ganton Hts, Brampton, ON L7A 0T3For SaleMLS ID #W13551456, RE/MAX GOLD REALTY INC.. TRREB
- C$769,9993 bd4 ba-- sqft6 Pulberry Close #151, Brampton, ON L6Y 6E6For SaleMLS ID #W13462690, RE/MAX GOLD REALTY INC.. TRREB
- C$885,0004 bd2 ba-- sqft384 Centre St N, Brampton, ON L6V 3L6For SaleMLS ID #W13695120, CENTURY 21 PRESIDENT REALTY INC.. TRREB
- C$799,9994 bd4 ba-- sqft19 Sudeley Ln, Brampton, ON L7A 4Z7For SaleMLS ID #W13593800, RE/MAX GOLD REALTY INC.. TRREB
- C$799,9004 bd3 ba-- sqft172 Morton Way, Brampton, ON L6Y 2P8For SaleMLS ID #W13648968, RE/MAX REALTY SERVICES INC.. TRREB
- C$849,9004 bd3 ba-- sqft25 Yately St, Brampton, ON L7A 4R9For SaleMLS ID #W13672074, RE/MAX REALTY SERVICES INC.. TRREB
- C$799,9005 bd4 ba-- sqft18 Seedland Cres, Brampton, ON L6R 0Z6For SaleMLS ID #W13675126, RE/MAX REALTY SERVICES INC.. TRREB
- C$798,8884 bd3 ba-- sqft10 Valonia Dr, Brampton, ON L6V 4J2For SaleMLS ID #W13663404, RE/MAX REALTY SERVICES INC.. TRREB
- C$825,0004 bd3 ba-- sqft12 Cailiff St, Brampton, ON L6Y 0P9For SaleMLS ID #W13138108, RE/MAX GOLD REALTY INC.. TRREB
- C$779,9004 bd3 ba-- sqft16 Langholm Ct, Brampton, ON L6Z 2Y1For SaleMLS ID #W13661248, RE/MAX REALTY SERVICES INC.. TRREB
- C$599,9003 bd3 ba-- sqft200 Veterans Dr Unit 10, Brampton, ON L7A 4S6For SaleMLS ID #W13693528, RE/MAX SKYWAY REALTY INC.. TRREB
- C$799,0004 bd4 ba-- sqft5 Roehampton Cres, Brampton, ON L6Y 2R3For SaleMLS ID #W13518014, RE/MAX OPTIMUM REALTY. TRREB
- C$949,9994 bd3 ba-- sqft3 Dale Meadows Rd, Brampton, ON L7A 4Z9For SaleMLS ID #W13702398, RE/MAX GOLD REALTY INC.. TRREB
- C$729,0005 bd4 ba-- sqft98 Albright Rd, Brampton, ON L6X 5E6For SaleMLS ID #W13415858, RE/MAX GOLD REALTY INC.. TRREB
- C$849,9884 bd3 ba-- sqft29 Rangemore Rd E, Brampton, ON L7A 4V7For SaleMLS ID #W13520554, RE/MAX GOLD REALTY INC.. TRREB
