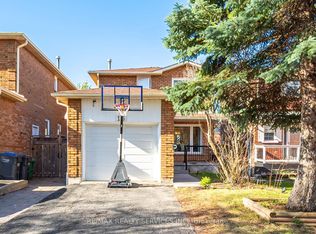
Welcome to this beautifully maintained, turnkey home offering an exceptional combination of space, comfort and location. Featuring 3 generous bedrooms-including 2 that are primary-bedroom sized-2 1/2 bathrooms and a bright eat-in kitchen, this home is ready to move in and enjoy.Professionally painted throughout, with laminate flooring, hardwood and new carpeting on the stairs. Numerous updates provide peace of mind, including newer windows, roof and furnace.Outside, gorgeous established gardens surround a private, fully fenced backyard with no neighbours behind, backing directly onto Valley Down Park. Step through your gate and enjoy a playground, soccer pitch, walking and biking trails, with Etobicoke Creek nearby. It's a wonderfully peaceful setting while still being close to everything. A double driveway and 1.5 -car garage provide plenty of parking and storage.The fully developed basement is bright and airy and includes a 3-piece bathroom, providing excellent additional living space for a recreation room, home office, guests or a growing family. There is access from house to garage . Ideally located with super-easy access to Hwy 410 and close to groceries, recreation, an abundance of shopping and restaurants, plus excellent schools including Montessori and French Immersion options. A beautifully cared-for home, fabulous backyard setting and an incredibly convenient location-nothing to do but move in and enjoy!
For sale
C$798,888
10 Valonia Dr, Brampton, ON L6V 4J2
4beds
3baths
Single Family Residence
Built in ----
3,056 Square Feet Lot
$-- Zestimate®
C$--/sqft
C$-- HOA
What's special
Bright eat-in kitchenProfessionally painted throughoutLaminate flooringNewer windowsGorgeous established gardensPrivate fully fenced backyardDouble driveway
- 2 days |
- 24 |
- 0 |
Zillow last checked:
Listing updated:
Listed by:
RE/MAX REALTY SERVICES INC.
Source: TRREB,MLS®#: W13663404 Originating MLS®#: Toronto Regional Real Estate Board
Originating MLS®#: Toronto Regional Real Estate BoardFacts & features
Interior
Bedrooms & bathrooms
- Bedrooms: 4
- Bathrooms: 3
Primary bedroom
- Description: Primary Bedroom
- Level: Main
- Area: 15.37 Square Meters
- Area source: Other
- Dimensions: 5.30 x 2.90
Bedroom 2
- Description: Bedroom 2
- Level: Main
- Area: 16.17 Square Meters
- Area source: Other
- Dimensions: 4.90 x 3.30
Bedroom 3
- Description: Bedroom 3
- Level: Main
- Area: 10.54 Square Meters
- Area source: Other
- Dimensions: 3.40 x 3.10
Other
- Level: Basement
- Dimensions: 1.5 x 1.5
Dining room
- Description: Dining Room
- Level: Main
- Area: 10.15 Square Meters
- Area source: Other
- Dimensions: 3.50 x 2.90
Kitchen
- Description: Kitchen
- Level: Main
- Area: 15.37 Square Meters
- Area source: Other
- Dimensions: 5.30 x 2.90
Laundry
- Level: Basement
- Dimensions: 3.65 x 2.43
Living room
- Description: Living Room
- Level: Main
- Area: 20.06 Square Meters
- Area source: Other
- Dimensions: 5.90 x 3.40
Recreation
- Description: Recreation
- Level: Basement
- Area: 0 Square Meters
- Area source: Other
- Dimensions: 11.58 x 6.09
Heating
- Forced Air, Gas
Cooling
- Central Air
Features
- Storage
- Basement: Full,Finished
- Has fireplace: No
Interior area
- Living area range: 1100-1500 null
Video & virtual tour
Property
Parking
- Total spaces: 3
- Parking features: Private Double, Garage Door Opener
- Has attached garage: Yes
Features
- Stories: 2
- Patio & porch: Patio
- Exterior features: Backs On Green Belt, Privacy
- Pool features: None
- Has view: Yes
- View description: Park/Greenbelt
Lot
- Size: 3,056 Square Feet
- Features: Fenced Yard, Greenbelt/Conservation, Hospital, Level, Park, Ravine, Rectangular Lot
- Topography: Dry
Details
- Additional structures: Fence - Full
- Parcel number: 141300069
Construction
Type & style
- Home type: SingleFamily
- Property subtype: Single Family Residence
Materials
- Brick
- Foundation: Block
- Roof: Asphalt Shingle
Utilities & green energy
- Sewer: Sewer
Community & HOA
Community
- Security: Alarm System, Security System
Location
- Region: Brampton
Financial & listing details
- Annual tax amount: C$5,264
- Date on market: 8/11/2026
Price history
Price history is unavailable.
Public tax history
Tax history is unavailable.
Climate risks
Neighborhood: Brampton North
Nearby schools
GreatSchools rating
No schools nearby
We couldn't find any schools near this home.
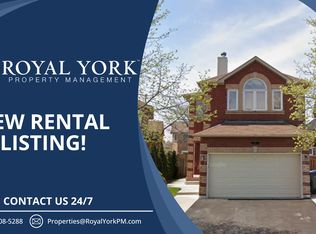
- C$--3 bd3 ba1.9k sqft23 Valonia Dr, Brampton, ON L6V4J2Off Market
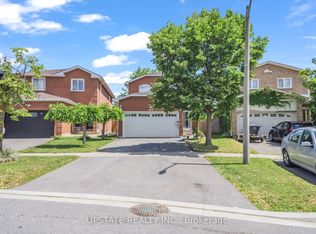
- C$899,9004 bd4 ba-- sqft145 Valonia Dr, Brampton, ON L6V4J1For Sale
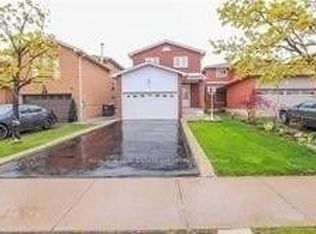
- C$699,0004 bd3 ba-- sqft9 Salem Ct, Brampton, ON L6V4J8For Sale
- C$--2 bd1 ba-- sqft11 Salem Ct #11, Brampton, ON L6V4J8Off Market
- C$785,0004 bd3 ba1.7k sqft93 Wildercroft Ave, Brampton, ON L6V4G6Sold
- C$595,0004 bd2 ba-- sqft114 Foster Cres, Brampton, ON L6V3M8For Sale
- C$979,9006 bd4 ba-- sqft20 Burnley Pl, Brampton, ON L6Z2T9For Sale
- C$579,9003 bd2 ba-- sqft73 Collins Cres, Brampton, ON L6V3N1For Sale
Similar homes
- C$779,9004 bd3 ba-- sqft16 Langholm Ct, Brampton, ON L6Z 2Y1For Sale
 MLS ID #W13661248, RE/MAX REALTY SERVICES INC.. TRREB
 - C$824,9004 bd3 ba-- sqft152 Weybridge Trl, Brampton, ON L6V 3W2For Sale
 MLS ID #W13672670, RE/MAX REALTY SERVICES INC.. TRREB
 - C$884,9004 bd4 ba-- sqft86 Whitehaven Dr, Brampton, ON L6Z 2R4For Sale
 MLS ID #W13666534, RE/MAX GOLD REALTY INC.. TRREB
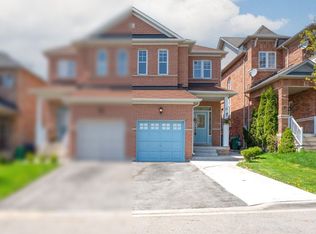
 - C$799,0005 bd4 ba-- sqft10 Rainy Dale Rd, Brampton, ON L6V 4S7For Sale
 MLS ID #W13673066, HOMELIFE SILVERCITY REALTY INC.. TRREB
 - C$849,0004 bd4 ba-- sqft12 Rainy Dale Rd, Brampton, ON L6V 4S7For SaleMLS ID #W13673296, TEAM PANAG REAL ESTATE INC.. TRREB
- C$779,0003 bd3 ba-- sqft16 Cavalier Ct, Brampton, ON L6V 3K6For SaleMLS ID #W13673674, RE/MAX REALTY SERVICES INC.. TRREB
- C$859,0004 bd2 ba-- sqft4 Ecclestone Dr, Brampton, ON L6X 3L6For SaleMLS ID #W13671034, RE/MAX REAL ESTATE CENTRE INC.. TRREB
- C$799,0003 bd3 ba-- sqft38 Furrows End, Brampton, ON L6Z 4S5For SaleMLS ID #W13669862, RE/MAX REALTY SERVICES INC.. TRREB
- C$769,0004 bd3 ba-- sqft18 Ashford Ct, Brampton, ON L6V 2Z1For SaleMLS ID #W13644828, RE/MAX REALTY SPECIALISTS INC.. TRREB
- C$809,7774 bd3 ba-- sqft24 Martree Cres, Brampton, ON L6V 4R3For SaleMLS ID #W13637984, ROYAL LEPAGE FLOWER CITY REALTY. TRREB
- C$749,0004 bd4 ba-- sqft51 Brickyard Way, Brampton, ON L6V 4L6For SaleMLS ID #W13671226, HOMELIFE/MIRACLE REALTY LTD. TRREB
- C$729,0004 bd4 ba1.5k sqft128 Toba Cres, Brampton, ON L6Z 4R9For SaleMLS ID #40852403, Bryan Jaskolka, Salesperson, CMI REAL ESTATE INC. ITSO
- C$699,0004 bd3 ba-- sqft9 Salem Ct, Brampton, ON L6V 4J8For SaleMLS ID #W13635218, NEW AGE REAL ESTATE GROUP INC.. TRREB
- C$799,9003 bd2 ba-- sqft56 Sutter Ave, Brampton, ON L6Z 1G7For SaleMLS ID #W13655562, ROYAL LEPAGE MEADOWTOWNE REALTY. TRREB
- C$810,0004 bd3 ba-- sqft80 Stephensen Ct, Brampton, ON L6V 3X8For SaleMLS ID #W13632372, CENTURY 21 ASSOCIATES INC.. TRREB
- C$759,9003 bd2 ba-- sqft9 Cheryl Ct, Brampton, ON L6V 3C2For SaleMLS ID #W13664482, CENTURY 21 MILLENNIUM INC.. TRREB
- C$788,0004 bd3 ba-- sqft32 Shiff Cres, Brampton, ON L6Z 0H6For SaleMLS ID #W13673892, RE/MAX PREMIER INC.. TRREB
- C$1,025,0004 bd4 ba-- sqft8 Ballycastle Cres, Brampton, ON L6Z 2V5For SaleMLS ID #W13661204, RE/MAX WEST REALTY INC.. TRREB
- C$759,0003 bd3 ba-- sqft8 Pressed Brick Dr, Brampton, ON L6V 4K8For SaleMLS ID #W13628312, ROYAL LEPAGE CREDIT VALLEY REAL ESTATE. TRREB
- C$915,0004 bd3 ba-- sqft29 Blackthorn Ln, Brampton, ON L6V 3K7For SaleMLS ID #W13654732, RE/MAX REALTY SPECIALISTS INC.. TRREB
