Skip main navigation
For sale
  • C$579,900

    73 Collins Cres, Brampton, ON L6V 3N1

    3beds
    2baths
    Townhouse
    Built in ----
    -- sqft lot
    $-- Zestimate®
    C$--/sqft
    C$436/mo HOA

    What's special

    Hardwood flooring and staircasesUpdated kitchenMain bathroomFinished lower-level rec roomDirect garage access
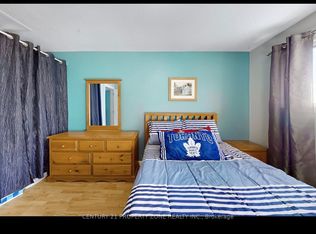
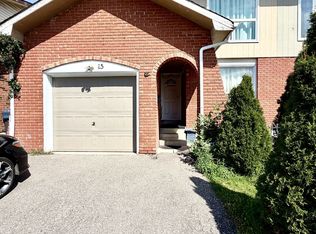
    Spacious 3-bedroom end-unit townhouse in the heart of Brampton! This move-in-ready home has been tastefully updated from top to bottom with quality finishes throughout, featuring hardwood flooring and staircases, an updated kitchen, a main bathroom, a finished lower-level rec room, a finished laundry room with washer and dryer (2024), and direct garage access. Enjoy exclusive access to the community swimming pool, adding to the exceptional lifestyle this neighbourhood offers. Ideally located just minutes from Downtown Brampton, Main & Bovaird, Trinity Common, schools, shopping, transit, and everyday amenities. Nestled in a quiet, family-friendly community surrounded by parks, walking trails, and green space, with nearby schools and quick access to Hwy 410, this location is perfect for families and investors. Nothing to do but move in and enjoy!
    10 days
    |
    20
    |
    0
    |

    Zillow last checked:

    Listing updated:

    Listed by:

    EXIT REALTY TRUE NORTH

    Source: TRREB,MLS®#: W13657344MLS LogoOriginating MLS®#: Toronto Regional Real Estate Board

      Facts & features

      Interior

      Bedrooms & bathrooms
      • Bedrooms: 3
      • Bathrooms: 2
      Primary bedroom
      • Level: Third
      • Dimensions: 4.18 x 3.18
      Bedroom
      • Level: Third
      • Dimensions: 2.57 x 2.45
      Bedroom
      • Level: Third
      • Dimensions: 2.57 x 2.45
      Dining room
      • Level: Second
      • Dimensions: 3.08 x 3
      Family room
      • Level: Main
      • Dimensions: 5.25 x 3.4
      Kitchen
      • Level: Second
      • Dimensions: 3.15 x 2.2
      Media room
      • Level: Lower
      • Dimensions: 3.32 x 10.89
      Heating
      • Forced Air, Gas
      Cooling
      • Central Air
      Appliances
      • Laundry: Ensuite
      Features
      • Basement: Finished
      • Has fireplace: No
      Interior area
      • Living area range: 1000-1199 null

      Property

      Parking
      • Total spaces: 2
      • Parking features: Private, Garage Door Opener
      • Has garage: Yes
      Features
      • Stories: 3
      Details
      • Parcel number: 192040072

      Construction

      Type & style
      • Home type: Townhouse
      • Property subtype: Townhouse
      Materials
      • Brick, Aluminum Siding
      • Roof: Asphalt Shingle

      Community & HOA

      HOA
      • Services included: Water Included, Common Elements Included, Building Insurance Included
      • HOA fee: C$436 monthly
      • HOA name: PCC
      Location
      • Region: Brampton

      Financial & listing details

      • Annual tax amount: C$4,417
      • Date on market: 8/10/2026

        Price history

        Price history is unavailable.

        Public tax history

        Tax history is unavailable.

        Climate risks

        Neighborhood: Brampton North

        Getting around

        58 / 100
        Somewhat Walkable
        58 / 100
        Bikeable

        Nearby schools

        GreatSchools rating

        No schools nearby

        We couldn't find any schools near this home.

        Similar homes