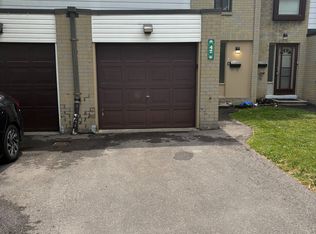
Welcome to 36 Dawson Crescent! This spacious 3-bedroom, 2-bathroom multi-level townhome offers an excellent opportunity for first-time buyers, families or investors. The bright, functional layout features an open-concept kitchen and dining area, spacious family room with soaring ceiling and walk-out to the balcony, plus three generously sized bedrooms. The finished walk-out lower level provides valuable additional living space and opens to a private, fully fenced backyard-perfect for relaxing or entertaining. An attached garage and additional parking add everyday convenience. For investors, the property's 3-bedroom layout, flexible finished lower level and desirable Brampton location offer strong rental potential and an attractive opportunity to add value over time. Conveniently located close to schools, parks, shopping, Bramalea City Centre, transit, GO and Hwy 410. Whether you're looking to move in, personalize or build your investment portfolio, this property offers plenty of potential.
For sale
C$537,000
36 Dawson Cres #36, Brampton, ON L6V 3M5
3beds
2baths
Townhouse
Built in ----
-- sqft lot
$-- Zestimate®
C$--/sqft
C$468/mo HOA
What's special
Bright functional layoutWalk-out to the balconyThree generously sized bedroomsFinished walk-out lower levelPrivate fully fenced backyardAttached garageAdditional parking
- 49 days
- 28
- 0
Zillow last checked:
Listing updated:
Listed by:
iCloud Realty Ltd.
Source: TRREB,MLS®#: W13750676 Originating MLS®#: Toronto Regional Real Estate Board
Originating MLS®#: Toronto Regional Real Estate BoardFacts & features
Interior
Bedrooms & bathrooms
- Bedrooms: 3
- Bathrooms: 2
Primary bedroom
- Level: Upper
- Dimensions: 4.2 x 3.1
Bedroom 2
- Level: Upper
- Dimensions: 3.2 x 2.5
Bedroom 3
- Level: Upper
- Dimensions: 2.66 x 2.66
Den
- Level: Lower
- Dimensions: 3.13 x 3.03
Dining room
- Level: Third
- Dimensions: 3.65 x 3.14
Family room
- Level: Second
- Dimensions: 5.2 x 3.5
Kitchen
- Level: Third
- Dimensions: 3.19 x 2.2
Heating
- Forced Air, Gas
Cooling
- Central Air
Appliances
- Included: Water Heater
- Laundry: In Basement
Features
- Guest Accommodations, Water Meter
- Basement: Finished with Walk-Out,Walk-Out Access
- Has fireplace: No
Interior area
- Living area range: 1000-1199 null
Property
Parking
- Total spaces: 2
- Parking features: Garage
- Has garage: Yes
Features
- Levels: Multi-Level
- Patio & porch: Deck, Patio
- Exterior features: Landscaped, Open Balcony
- Has view: Yes
- View description: Forest, Park/Greenbelt, Trees/Woods
Lot
- Features: Fenced Yard, Park, Public Transit, School, School Bus Route
Details
- Parcel number: 191860036
Construction
Type & style
- Home type: Townhouse
- Property subtype: Townhouse
Materials
- Aluminum Siding, Brick
- Foundation: Concrete
- Roof: Asphalt Shingle
Community & HOA
Community
- Security: Carbon Monoxide Detector(s), Smoke Detector(s)
HOA
- Services included: Water Included, Cable TV Included, Parking Included, Common Elements Included
- HOA fee: C$468 monthly
- HOA name: PCC
Location
- Region: Brampton
Financial & listing details
- Annual tax amount: C$3,962
- Date on market: 9/7/2026
Price history
Price history is unavailable.
Public tax history
Tax history is unavailable.
Climate risks
Neighborhood: Brampton North
Nearby schools
GreatSchools rating
No schools nearby
We couldn't find any schools near this home.


Similar homes
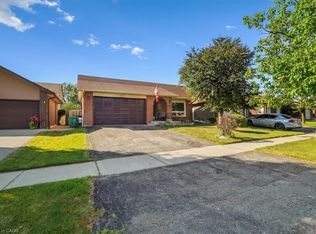
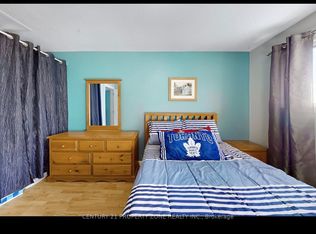
- C$575,0003 bd2 ba-- sqft104 Baronwood Ct #104, Brampton, ON L6V 3H7For Sale
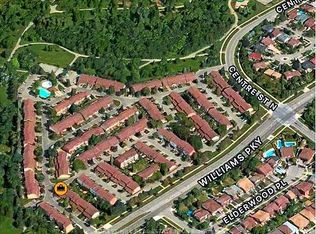 MLS ID #W12929850, FOREST HILL REAL ESTATE INC.. TRREB
 - C$599,0004 bd2 ba-- sqft121 Pressed Brick Dr, Brampton, ON L6V 4K5For Sale
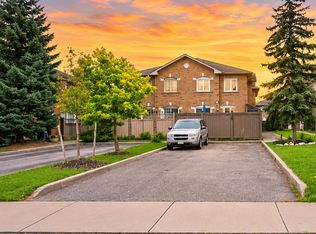 MLS ID #W13816676, RE/MAX REALTY SERVICES INC.. TRREB
 - C$619,9004 bd2 ba-- sqft61 Royal Salisbury Way, Brampton, ON L6V 3J3For Sale
 MLS ID #W13810458, FOREST HILL REAL ESTATE INC.. TRREB
 - C$539,9003 bd2 ba-- sqft42 Fleetwood Cres, Brampton, ON L6T 2E5For Sale
 MLS ID #W13601200, SUNBELLE REALTY LTD.. TRREB
