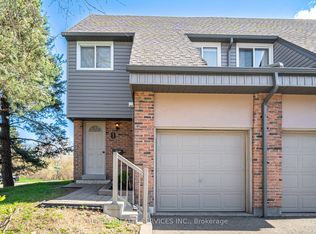
Great opportunity for first-time buyers and investors** Prime north brampton location featuring the back unit of a quad freehold townhouse backing onto a ravine, etobicoke creek and trails. Featuring an open-concept layout , this well-maintained 3 plus one bedroom home is ideal for families of all sizes. Enjoy a bright sunroom overlooking the ravine-perfect for relaxing and enjoying the peaceful surroundings. One-bedroom finished basement featuring a 3-piece washroom and laminate flooring throughout. Main floor features large windows that fill the space with abundant natural light. Family size eat-In kitchen and large backyard. Virtual Staging**
For sale
C$679,900
142 Pressed Brick Dr, Brampton, ON L6V 4K6
4beds
3baths
Townhouse
Built in ----
1,386 Square Feet Lot
$-- Zestimate®
C$--/sqft
C$-- HOA
What's special
Open-concept layoutOne-bedroom finished basementLaminate flooring throughoutFamily size eat-in kitchenLarge backyard
- 1 day |
- 2 |
- 0 |
Zillow last checked:
Listing updated:
Listed by:
RE/MAX GOLD REALTY INC.
Source: TRREB,MLS®#: W13712056 Originating MLS®#: Toronto Regional Real Estate Board
Originating MLS®#: Toronto Regional Real Estate BoardFacts & features
Interior
Bedrooms & bathrooms
- Bedrooms: 4
- Bathrooms: 3
Primary bedroom
- Level: Second
- Dimensions: 4.35 x 3.47
Bedroom
- Level: Basement
- Dimensions: 4.09 x 2.62
Bedroom 2
- Level: Second
- Dimensions: 3.74 x 3.52
Bedroom 3
- Level: Second
- Dimensions: 3.18 x 3.11
Breakfast
- Level: Main
- Dimensions: 5.18 x 3.21
Dining room
- Level: Main
- Dimensions: 5.24 x 4.42
Kitchen
- Level: Main
- Dimensions: 5.18 x 3.21
Living room
- Level: Main
- Dimensions: 5.24 x 4.42
Recreation
- Level: Basement
- Dimensions: 4.66 x 4.47
Heating
- Forced Air, Gas
Cooling
- Central Air
Features
- Other
- Basement: Finished
- Has fireplace: No
Interior area
- Living area range: 1100-1500 null
Property
Parking
- Total spaces: 2
- Parking features: Private
Features
- Stories: 2
- Pool features: None
Lot
- Size: 1,386 Square Feet
Details
- Parcel number: 141300971
Construction
Type & style
- Home type: Townhouse
- Property subtype: Townhouse
Materials
- Brick
- Foundation: Concrete
- Roof: Shingle
Utilities & green energy
- Sewer: Sewer
Community & HOA
Location
- Region: Brampton
Financial & listing details
- Annual tax amount: C$4,424
- Date on market: 8/25/2026
Price history
Price history is unavailable.
Public tax history
Tax history is unavailable.
Climate risks
Neighborhood: Brampton North
Nearby schools
GreatSchools rating
No schools nearby
We couldn't find any schools near this home.
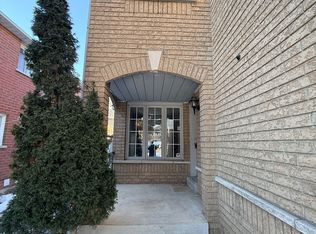
- C$699,0003 bd3 ba-- sqft137 Pressed Brick Dr, Brampton, ON L6V4K5For Sale
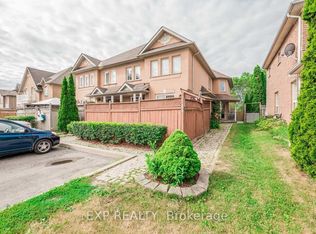
- C$2,9003 bd2 ba-- sqft65 Pressed Brick Dr, Brampton, ON L6V4K5For Rent
- C$599,0003 bd2 ba-- sqft47 Dawson Cres, Brampton, ON L6V3M5For Sale

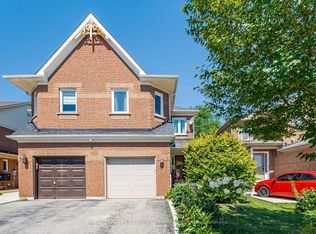
- C$759,0003 bd3 ba-- sqft8 Pressed Brick Dr, Brampton, ON L6V4K8For Sale
- C$595,0004 bd2 ba-- sqft114 Foster Cres, Brampton, ON L6V3M8For Sale
- C$--4 bd3 ba1.2k sqft5 Foster Cres #5, Brampton, ON L6V3M7Off Market
- C$2,9253 bd2 ba-- sqft2 Clay Brick Ct E #88, Brampton, ON L6V4M7For Rent
- C$579,9003 bd2 ba-- sqft73 Collins Cres, Brampton, ON L6V3N1For Sale
Similar homes
- C$762,0004 bd4 ba-- sqft8 Flatlands Way, Brampton, ON L6R 2B5For Sale
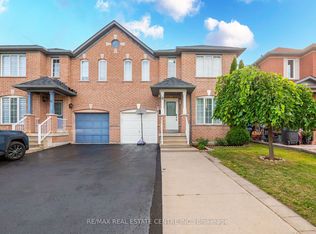 MLS ID #W13704780, RE/MAX REAL ESTATE CENTRE INC.. TRREB
 - C$798,8884 bd3 ba-- sqft10 Valonia Dr, Brampton, ON L6V 4J2For Sale
 MLS ID #W13663404, RE/MAX REALTY SERVICES INC.. TRREB
 - C$619,9004 bd2 ba-- sqft1 Tara Park Ct #1, Brampton, ON L6V 3E4For Sale
 MLS ID #W13509042, RE/MAX REALTY SERVICES INC.. TRREB
 - C$749,0004 bd3 ba-- sqft46 Nectarine Cres, Brampton, ON L6S 5Z1For Sale
 MLS ID #W13692024, RE/MAX EXCELLENCE REAL ESTATE. TRREB
 - C$885,0004 bd2 ba-- sqft384 Centre St N, Brampton, ON L6V 3L6For SaleMLS ID #W13695120, CENTURY 21 PRESIDENT REALTY INC.. TRREB
- C$699,0003 bd3 ba-- sqft98 Sahara Trl, Brampton, ON L6R 1P4For SaleMLS ID #W13617438, RE/MAX GOLD REALTY INC.. TRREB
- C$639,0004 bd3 ba-- sqft170 Havelock Dr #21, Brampton, ON L6W 4T3For SaleMLS ID #W13672002, TEAM PANAG REAL ESTATE INC.. TRREB
- C$670,0003 bd3 ba-- sqft23 Rain Lily Ln, Brampton, ON L6R 1S4For SaleMLS ID #W13604002, RE/MAX GOLD REALTY INC.. TRREB
- C$729,0005 bd4 ba-- sqft98 Albright Rd, Brampton, ON L6X 5E6For SaleMLS ID #W13415858, RE/MAX GOLD REALTY INC.. TRREB
- C$835,0005 bd3 ba-- sqft62 Fletchers Creek Blvd, Brampton, ON L6X 4T1For SaleMLS ID #W13703700, RE/MAX REALTY SERVICES INC.. TRREB
- C$680,0003 bd4 ba-- sqft63 Wickstead Ct, Brampton, ON L6R 1N8For SaleCentury 21 Canada
- C$698,0003 bd3 ba-- sqft93 Ural Cir, Brampton, ON L6R 1H2For SaleMLS ID #W13601040, RE/MAX REAL ESTATE CENTRE INC.. TRREB
- C$824,9004 bd3 ba-- sqft152 Weybridge Trl, Brampton, ON L6V 3W2For SaleMLS ID #W13672670, RE/MAX REALTY SERVICES INC.. TRREB
- C$799,9005 bd4 ba-- sqft18 Seedland Cres, Brampton, ON L6R 0Z6For SaleMLS ID #W13675126, RE/MAX REALTY SERVICES INC.. TRREB
- C$575,0003 bd2 ba-- sqft43 Vodden Ct #47, Brampton, ON L6V 2V7For SaleMLS ID #W13639334, RE/MAX REALTY SERVICES INC.. TRREB
- C$749,0004 bd4 ba-- sqft65 Ozner Ct, Brampton, ON L6X 4Y9For SaleMLS ID #W13679296, RE/MAX REALTY SPECIALISTS INC.. TRREB
- C$849,9004 bd3 ba-- sqft25 Yately St, Brampton, ON L7A 4R9For SaleMLS ID #W13672074, RE/MAX REALTY SERVICES INC.. TRREB
- C$789,9004 bd4 ba-- sqft92 Dandelion Rd, Brampton, ON L6R 1Y1For SaleMLS ID #W13697280, RE/MAX GOLD REALTY INC.. TRREB
- C$859,0004 bd2 ba-- sqft4 Ecclestone Dr, Brampton, ON L6X 3L6For SaleMLS ID #W13671034, RE/MAX REAL ESTATE CENTRE INC.. TRREB
- C$809,9004 bd4 ba-- sqft50 Rocky Point Cres, Brampton, ON L6V 4R7For SaleMLS ID #W13657296, RE/MAX REALTY SERVICES INC.. TRREB
