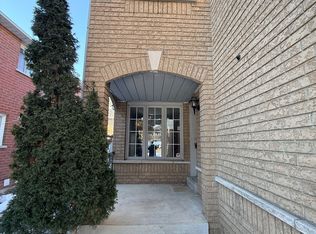
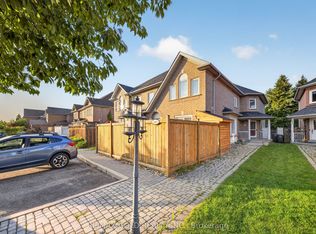
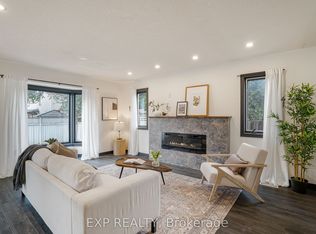
Welcome to 100 Pressed Brick Dr, a wonderful family home in a desirable Brampton neighbourhood, where beautiful backyard views and a private outdoor setting take centre stage! This inviting 3-bedroom, 2-bathroom home offers a bright and comfortable layout with plenty of opportunity to make it your own. The eat-in kitchen features a walkout to the fully fenced backyard, creating a seamless connection to the outdoors and offering the perfect space for kids to play, pets to roam, or summer entertaining. With no backyard neighbours, you can enjoy added privacy and peaceful views right from your own home. Large windows throughout allow you to look out onto the beautiful backyard scenery while filling the living spaces with an abundance of natural light. The spacious living room offers a warm and welcoming setting for the whole family, while upstairs features three well-sized bedrooms, including a convenient 4-piece semi-ensuite bathroom. Ideally located close to schools, parks, shopping, transit, and everyday amenities, this is a fantastic opportunity to create your dream home in a wonderful Brampton community.
For sale
C$599,000
100 Pressed Brick Dr, Brampton, ON L6V 4K4
3beds
2baths
Townhouse
Built in ----
2,799 Square Feet Lot
$-- Zestimate®
C$--/sqft
C$-- HOA
What's special
Beautiful backyard viewsPrivate outdoor settingBright and comfortable layoutEat-in kitchenFully fenced backyardAdded privacyPeaceful views
- 1 day
- 41
- 6
Zillow last checked:
Listing updated:
Listed by:
REVEL REALTY INC.
Source: TRREB,MLS®#: W14106370 Originating MLS®#: Toronto Regional Real Estate Board
Facts & features
Interior
Bedrooms & bathrooms
- Bedrooms: 3
- Bathrooms: 2
Primary bedroom
- Level: Second
- Dimensions: 2.91 x 4.57
Bedroom 2
- Level: Second
- Dimensions: 4.09 x 4.57
Bedroom 3
- Level: Second
- Dimensions: 2.74 x 2.68
Bathroom
- Level: Main
- Dimensions: 1.24 x 1.79
Bathroom
- Level: Second
- Dimensions: 1.23 x 2.68
Kitchen
- Level: Main
- Dimensions: 3.09 x 2.81
Living room
- Level: Main
- Dimensions: 3.91 x 5.38
Heating
- Forced Air, Gas
Cooling
- Central Air
Appliances
- Included: Water Heater
Features
- Basement: Unfinished
- Has fireplace: No
Interior area
- Living area range: 1100-1500 null
Property
Parking
- Total spaces: 3
Features
- Stories: 2
- Pool features: None
Lot
- Size: 2,799 Square Feet
Details
- Parcel number: 141301004
Construction
Type & style
- Home type: Townhouse
- Property subtype: Townhouse
Materials
- Brick
- Foundation: Poured Concrete
- Roof: Asphalt Shingle
Utilities & green energy
- Sewer: Sewer
Community & HOA
Location
- Region: Brampton
Financial & listing details
- Annual tax amount: C$4,238
- Date on market: 10/22/2026
Price history
Price history is unavailable.
Public tax history
Tax history is unavailable.
Climate risks
Neighborhood: Brampton North
Nearby schools
GreatSchools rating
No schools nearby
We couldn't find any schools near this home.
Similar homes
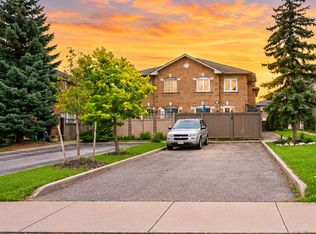
- C$599,0004 bd2 ba-- sqft121 Pressed Brick Dr, Brampton, ON L6V 4K5For Sale
 MLS ID #W13816676, RE/MAX REALTY SERVICES INC.. TRREB
- C$599,0004 bd3 ba1.5k sqft66 Hockley Path, Brampton, ON L6V 3R3For Sale
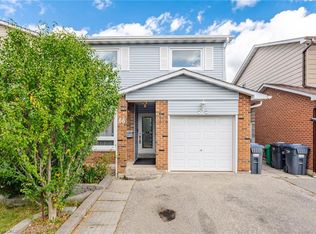 MLS ID #40871776, Neil Mcintyre, Salesperson, Re/Max Realty Services Inc M. ITSO
- C$660,9004 bd4 ba-- sqft100 Brickyard Way #64, Brampton, ON L6V 4L9For Sale
 MLS ID #W14089996, Royal LePage Our Neighbourhood Realty. TRREB
- C$569,9003 bd2 ba-- sqft215 Baronwood Ct Unit 215, Brampton, ON L6V 3H9For Sale
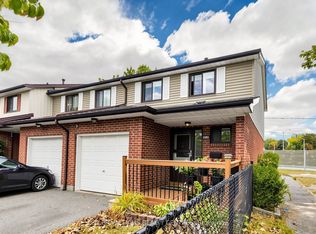 MLS ID #W13843566, KELLER WILLIAMS REALTY CENTRES. TRREB
