Welcome To This Spacious 5-Level Backsplit Semi-Detached Home Located In The Prestigious Madoc Neighbourhood. The Home Features Large Eat-In Kitchens On The Upper Level, A Finished Basement With 2 Bedrooms, And A Separate Entrance Offering Excellent Potential For An Extended Family Or Additional Living Space. The Main Floor Features A Separate Living Room, Dining Room, And Family Room With A Fireplace And Walkout To An Interlocking Stone Patio, Providing Plenty Of Natural Light And Functional Living Space. The Property Offers 3 Entrances, A Double Driveway, And Is Currently Set Up With 2 Kitchens. The Finished Basement Provides Additional Living Space And Includes 2 Bedrooms, Making This Home Ideal For Families. Conveniently Located Close To Schools, Parks, Ponds, Public Transportation, Hospitals, Shopping Centres, Highways, Gas Stations, And Walking Trails. A Great Opportunity For Renovators And Families-Must See!
For sale
C$710,000
7 Winterfold Dr, Brampton, ON L6V 3S7
6beds
3baths
Single Family Residence
Built in ----
3,053 Square Feet Lot
$-- Zestimate®
C$--/sqft
C$-- HOA
What's special
Separate entranceDining roomPlenty of natural lightFunctional living spaceDouble driveway
- 1 day
- 3
- 0
Zillow last checked:
Listing updated:
Listed by:
HOMELIFE/FUTURE REALTY INC.
Source: TRREB,MLS®#: W14109356 Originating MLS®#: Toronto Regional Real Estate Board
Facts & features
Interior
Bedrooms & bathrooms
- Bedrooms: 6
- Bathrooms: 3
Primary bedroom
- Level: Upper
- Dimensions: 3.9 x 3.82
Bedroom
- Level: Basement
- Dimensions: 3.81 x 2.9
Bedroom
- Level: Basement
- Dimensions: 3.96 x 3.05
Bedroom 2
- Level: Upper
- Dimensions: 3.8 x 2.85
Bedroom 3
- Level: Upper
- Dimensions: 3.85 x 2.85
Bedroom 4
- Level: Lower
- Dimensions: 3.8 x 3
Dining room
- Level: Main
- Dimensions: 2.9 x 2.75
Family room
- Level: Lower
- Dimensions: 6.7 x 3.6
Kitchen
- Level: Main
- Dimensions: 5.7 x 3.2
Living room
- Level: Main
- Dimensions: 4 x 3.75
Recreation
- Level: Basement
- Dimensions: 5.64 x 3.66
Heating
- Forced Air, Gas
Cooling
- None
Features
- Other
- Basement: Finished,Separate Entrance
- Has fireplace: Yes
- Fireplace features: Other
Interior area
- Living area range: 1500-2000 null
Video & virtual tour
Property
Parking
- Total spaces: 3
- Parking features: Available
- Has garage: Yes
Features
- Pool features: None
- Waterfront features: None
Lot
- Size: 3,053 Square Feet
Details
- Parcel number: 141420425
Construction
Type & style
- Home type: SingleFamily
- Property subtype: Single Family Residence
Materials
- Brick
- Foundation: Concrete
- Roof: Asphalt Shingle
Utilities & green energy
- Sewer: Sewer
- Water: Comm Well
Community & HOA
Location
- Region: Brampton
Financial & listing details
- Annual tax amount: C$5,101
- Date on market: 10/23/2026
Price history
Price history is unavailable.
Public tax history
Tax history is unavailable.
Climate risks
Neighborhood: MADOC
Nearby schools
GreatSchools rating
No schools nearby
We couldn't find any schools near this home.
Similar homes
- C$729,9003 bd2 ba-- sqft69 Winterfold Dr, Brampton, ON L6V 3S9For Sale
 MLS ID #W14108226, RE/MAX REALTY SPECIALISTS INC.. TRREB
- C$735,0004 bd2 ba-- sqft10 Major Oaks Dr, Brampton, ON L6V 3K2For Sale
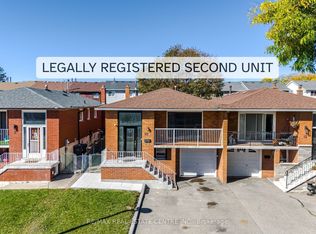 MLS ID #W14105492, RE/MAX REAL ESTATE CENTRE INC.. TRREB
- C$599,0004 bd3 ba1.5k sqft66 Hockley Path, Brampton, ON L6V 3R3For Sale
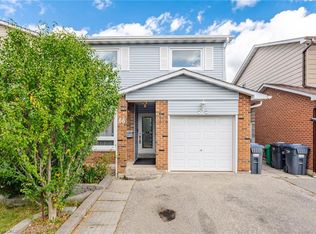 MLS ID #40871776, Neil Mcintyre, Salesperson, Re/Max Realty Services Inc M. ITSO
- C$749,9005 bd4 ba-- sqft33 Camberley Cres, Brampton, ON L6V 3L3For Sale
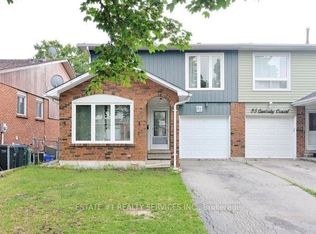 MLS ID #W14081808, ESTATE #1 REALTY SERVICES INC.. TRREB
