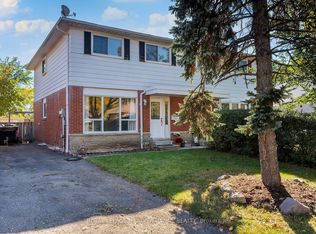
Attention Buyers & Investors! Discover this semi-detached raised bungalow in a prime, highly sought-after Brampton location. Perfect for multi-generational families or those looking to offset their mortgage with an income stream, this property offers incredible opportunity. The spacious main level welcomes you with an open, sun-filled layout featuring three bedrooms and one full bathroom. Walkout self contained second dwelling registered with the City of Brampton complete with its own private bathroom and independent living space. Laundry is centrally located in the garage, offering perfect, hassle-free shared or private access for both levels without infringing on anyone's living area. The legal status of the basement is a massive advantage for financing: major Canadian lenders will recognize the rental income from a registered suite, allowing you to use it to boost qualification. Enjoy capital upgrades already completed: all windows replaced (2021), roof shingles replaced (2022), and central AC replaced (2024). Nestled in a prime location just minutes from Highway 410, schools, local parks, and walking trails. Flexible closing available. Great opportunity to own a cash-flowing asset in a commuter-friendly neighbourhood.
For sale
C$735,000
10 Major Oaks Dr, Brampton, ON L6V 3K2
4beds
2baths
Single Family Residence
Built in ----
3,000 Square Feet Lot
$-- Zestimate®
C$--/sqft
C$-- HOA
What's special
Semi-detached raised bungalowSpacious main levelOpen sun-filled layoutThree bedroomsPrivate bathroomIndependent living space
- 1 day
- 11
- 0
Zillow last checked:
Listing updated:
Listed by:
RE/MAX REAL ESTATE CENTRE INC.
Source: TRREB,MLS®#: W14105492 Originating MLS®#: Toronto Regional Real Estate Board
Facts & features
Interior
Bedrooms & bathrooms
- Bedrooms: 4
- Bathrooms: 2
Primary bedroom
- Description: Primary Bedroom
- Level: Main
- Area: 12.96 Square Meters
- Area source: Other
- Dimensions: 4.25 x 3.05
Bedroom
- Description: Bedroom
- Level: Lower
- Area: 11.24 Square Meters
- Area source: Other
- Dimensions: 3.65 x 3.08
Bedroom
- Description: Bedroom
- Level: Main
- Area: 8.76 Square Meters
- Area source: Other
- Dimensions: 3.02 x 2.90
Bedroom
- Description: Bedroom
- Level: Main
- Area: 12.4 Square Meters
- Area source: Other
- Dimensions: 3.90 x 3.18
Dining room
- Description: Dining Room
- Level: Main
- Area: 8.39 Square Meters
- Area source: Other
- Dimensions: 3.05 x 2.75
Kitchen
- Description: Kitchen
- Level: Main
- Area: 16.42 Square Meters
- Area source: Other
- Dimensions: 4.90 x 3.35
Kitchen
- Description: Kitchen
- Level: Lower
- Area: 18.17 Square Meters
- Area source: Other
- Dimensions: 4.60 x 3.95
Living room
- Description: Living Room
- Level: Lower
- Area: 14.5 Square Meters
- Area source: Other
- Dimensions: 3.67 x 3.95
Living room
- Description: Living Room
- Level: Main
- Area: 15.61 Square Meters
- Area source: Other
- Dimensions: 4.23 x 3.69
Heating
- Forced Air, Gas
Cooling
- Central Air
Features
- In-Law Suite
- Flooring: Carpet Free, Accessory Apartment
- Basement: Finished,Separate Entrance
- Has fireplace: No
Interior area
- Living area range: 1100-1500 null
Video & virtual tour
Property
Parking
- Total spaces: 4
- Parking features: Private
- Has attached garage: Yes
Features
- Pool features: None
Lot
- Size: 3,000 Square Feet
Details
- Parcel number: 141440622
Construction
Type & style
- Home type: SingleFamily
- Architectural style: Bungalow-Raised
- Property subtype: Single Family Residence
- Attached to another structure: Yes
Materials
- Brick
- Foundation: Poured Concrete
- Roof: Asphalt Shingle
Utilities & green energy
- Sewer: Sewer
Community & HOA
Location
- Region: Brampton
Financial & listing details
- Annual tax amount: C$5,151
- Date on market: 10/22/2026
Price history
Price history is unavailable.
Public tax history
Tax history is unavailable.
Climate risks
Neighborhood: MADOC
Nearby schools
GreatSchools rating
No schools nearby
We couldn't find any schools near this home.


Similar homes
- C$729,9003 bd2 ba-- sqft69 Winterfold Dr, Brampton, ON L6V 3S9For Sale
 MLS ID #W14108226, RE/MAX REALTY SPECIALISTS INC.. TRREB
- C$710,0006 bd3 ba-- sqft7 Winterfold Dr, Brampton, ON L6V 3S7For Sale
 MLS ID #W14109356, HOMELIFE/FUTURE REALTY INC.. TRREB
- C$779,9004 bd3 ba-- sqft87 Woodward Ave, Brampton, ON L6V 1K5For Sale
 MLS ID #W14111844, RE/MAX REALTY SPECIALISTS INC.. TRREB
- C$649,0004 bd2 ba-- sqft139 Archdekin Dr, Brampton, ON L6V 1Y8For Sale
 MLS ID #W14110724, ROYAL LEPAGE MEADOWTOWNE REALTY. TRREB
