RARE FIND IN A PRIME BRAMPTON LOCATION! STUNNING 5-LEVEL BACKSPLIT ON A PREMIUM CORNER LOT WITH HUGE SIDE YARD & RENTAL INCOME POTENTIAL! An incredible opportunity to own this spacious and versatile home offering the perfect combination of LOCATION, SPACE, HUGE INVESTMENT POTENTIAL! Situated on a highly desirable PREMIUM CORNER LOT, this property boasts an impressive, oversized side yard, providing exceptional outdoor space and endless possibilities for family enjoyment and entertaining. Step inside to discover a BEAUTIFULLY RENOVATED MAIN FLOOR, featuring stylish NEW FLOORING, FRESH PAINT, and a bright, welcoming atmosphere. The unique 5-level backsplit design offers multiple living areas, added privacy, and incredible flexibility for growing families and multi-generational living. MAJOR BONUS: BASEMENT APARTMENT WITH SEPARATE ENTRANCE! An excellent opportunity to generate additional rental income and help offset mortgage payments, or accommodate extended family while maintaining privacy. LOCATION! LOCATION! LOCATION! Conveniently situated just minutes from HIGHWAY 410, offering quick and easy access for commuters, along with nearby shopping, schools, parks, and everyday amenities. Whether you're a FIRST-TIME BUYER, GROWING FAMILY, MULTI-GENERATIONAL HOUSEHOLD, OR SMART INVESTOR, this property checks all the boxes! PREMIUM CORNER LOT + HUGE SIDE YARD + RENOVATED MAIN FLOOR + SEPARATE BASEMENT APARTMENT = EXCEPTIONAL VALUE! Don't miss this fantastic opportunity to own a property with tremendous potential in one of Brampton's convenient locations. A MUST SEE!
For sale
C$769,000
112 Bruce Beer Dr, Brampton, ON L6V 2W9
6beds
3baths
Single Family Residence
Built in ----
4,276 Square Feet Lot
$-- Zestimate®
C$--/sqft
C$-- HOA
What's special
Premium corner lotHuge side yardBeautifully renovated main floorStylish new flooringFresh paintBright welcoming atmosphere
- 8 days
- 17
- 0
Zillow last checked:
Listing updated:
Listed by:
RE/MAX REALTY SERVICES INC.
Source: TRREB,MLS®#: W13882576 Originating MLS®#: Toronto Regional Real Estate Board
Originating MLS®#: Toronto Regional Real Estate BoardFacts & features
Interior
Bedrooms & bathrooms
- Bedrooms: 6
- Bathrooms: 3
Primary bedroom
- Level: Upper
- Dimensions: 5.49 x 3.96
Bedroom
- Level: Basement
- Dimensions: 4.27 x 3.96
Bedroom
- Level: Basement
- Dimensions: 3.66 x 3.66
Bedroom 2
- Level: Upper
- Dimensions: 3.96 x 3.96
Bedroom 3
- Level: Upper
- Dimensions: 3.66 x 3.35
Bedroom 4
- Level: In Between
- Dimensions: 4.88 x 4.27
Breakfast
- Level: Main
- Dimensions: 3.05 x 3.05
Family room
- Level: In Between
- Dimensions: 7.32 x 3.96
Kitchen
- Level: Main
- Dimensions: 5.49 x 3.05
Kitchen
- Level: Lower
- Dimensions: 3.35 x 3.66
Living room
- Level: Main
- Dimensions: 6.71 x 4.27
Recreation
- Level: Basement
- Dimensions: 3.66 x 4.27
Heating
- Forced Air, Gas
Cooling
- Central Air
Appliances
- Included: Water Heater
Features
- Basement: Apartment,Separate Entrance
- Has fireplace: No
Interior area
- Living area range: 1500-2000 null
Property
Parking
- Total spaces: 4
- Parking features: Available
- Has garage: Yes
Features
- Pool features: None
Lot
- Size: 4,276 Square Feet
Details
- Parcel number: 141400787
Construction
Type & style
- Home type: SingleFamily
- Property subtype: Single Family Residence
Materials
- Brick
- Foundation: Concrete
- Roof: Asphalt Shingle
Utilities & green energy
- Sewer: Sewer
Community & HOA
Location
- Region: Brampton
Financial & listing details
- Annual tax amount: C$5,415
- Date on market: 10/9/2026
Price history
Price history is unavailable.
Public tax history
Tax history is unavailable.
Climate risks
Neighborhood: MADOC
Nearby schools
GreatSchools rating
No schools nearby
We couldn't find any schools near this home.


Similar homes
- C$749,9005 bd4 ba-- sqft33 Camberley Cres, Brampton, ON L6V 3L3For Sale
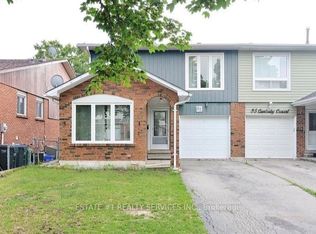 MLS ID #W14081808, ESTATE #1 REALTY SERVICES INC.. TRREB
 - C$729,9005 bd3 ba-- sqft134 Hansen Rd N, Brampton, ON L6V 2G6For Sale
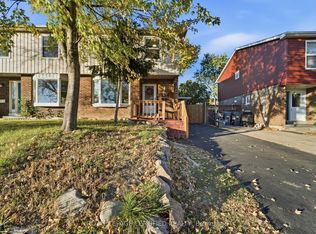 MLS ID #W14027940, ROYAL LEPAGE CERTIFIED REALTY. TRREB
 - C$769,0005 bd2 ba-- sqft29 Carberry Cres, Brampton, ON L6V 2G1For Sale
 MLS ID #W13823054, RE/MAX GOLD REALTY INC.. TRREB
 - C$699,0006 bd3 ba-- sqft31 Ivybridge Dr, Brampton, ON L6V 2X1For Sale
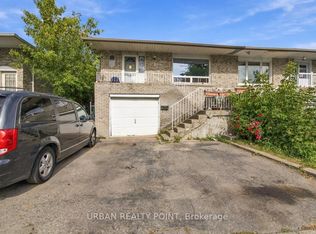 MLS ID #W13794194, URBAN REALTY POINT. TRREB
