Welcome to 75 Royal Salisbury Way! This beautifully updated freehold townhouse offers exceptional value in Brampton's desirable Madoc neighbourhood. Featuring 3+1 bedrooms, 3 bathrooms, a renovated kitchen with quartz countertops and stainless steel appliances, updated bathrooms, and a finished basement with excellent in-law or income potential. Conveniently located close to schools, parks, shopping, transit, and Highway 410, this move-in-ready home is perfect for first-time buyers, growing families, or investors alike.
For sale
C$699,000
75 Royal Salisbury Way, Brampton, ON L6V 3J3
4beds
3baths
Townhouse
Built in ----
2,000 Square Feet Lot
$-- Zestimate®
C$--/sqft
C$-- HOA
What's special
Stainless steel appliancesUpdated bathroomsFinished basement
- 52 days
- 10
- 0
Zillow last checked:
Listing updated:
Listed by:
HIRANI REALTY INC.
Source: TRREB,MLS®#: W13582180 Originating MLS®#: Toronto Regional Real Estate Board
Originating MLS®#: Toronto Regional Real Estate BoardFacts & features
Interior
Bedrooms & bathrooms
- Bedrooms: 4
- Bathrooms: 3
Primary bedroom
- Description: Primary Bedroom
- Level: Second
- Area: 18.97 Square Meters
- Area source: Other
- Dimensions: 6.04 x 3.14
Bedroom 2
- Description: Bedroom 2
- Level: Second
- Area: 6.53 Square Meters
- Area source: Other
- Dimensions: 2.90 x 2.25
Bedroom 3
- Description: Bedroom 3
- Level: Second
- Area: 10.36 Square Meters
- Area source: Other
- Dimensions: 3.32 x 3.12
Dining room
- Description: Dining Room
- Level: Main
- Area: 10.18 Square Meters
- Area source: Other
- Dimensions: 4.14 x 2.46
Kitchen
- Description: Kitchen
- Level: Main
- Area: 11.52 Square Meters
- Area source: Other
- Dimensions: 3.60 x 3.20
Living room
- Description: Living Room
- Level: Main
- Area: 18.68 Square Meters
- Area source: Other
- Dimensions: 5.80 x 3.22
Recreation
- Description: Recreation
- Level: Basement
- Area: 30.38 Square Meters
- Area source: Other
- Dimensions: 5.71 x 5.32
Heating
- Forced Air, Gas
Cooling
- Central Air
Features
- None
- Basement: Finished
- Has fireplace: Yes
Interior area
- Living area range: 1100-1500 null
Property
Parking
- Total spaces: 3
- Parking features: Private
- Has attached garage: Yes
Features
- Stories: 2
- Pool features: None
Lot
- Size: 2,000 Square Feet
Details
- Parcel number: 141440486
Construction
Type & style
- Home type: Townhouse
- Property subtype: Townhouse
- Attached to another structure: Yes
Materials
- Brick, Vinyl Siding
- Foundation: Concrete Block
- Roof: Asphalt Shingle
Utilities & green energy
- Sewer: Sewer
Community & HOA
Location
- Region: Brampton
Financial & listing details
- Annual tax amount: C$4,236
- Date on market: 7/20/2026
Price history
Price history is unavailable.
Public tax history
Tax history is unavailable.
Climate risks
Neighborhood: MADOC
Nearby schools
GreatSchools rating
No schools nearby
We couldn't find any schools near this home.


Similar homes
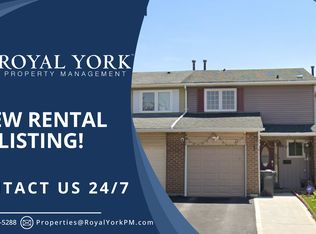
- C$700,0004 bd4 ba-- sqft50 Rocky Point Cres, Brampton, ON L6V 4R7For Sale
 MLS ID #W13752200, RE/MAX REALTY SERVICES INC.. TRREB
 - C$739,9004 bd3 ba-- sqft25 Berkindale Ct, Brampton, ON L6Y 5G1For Sale
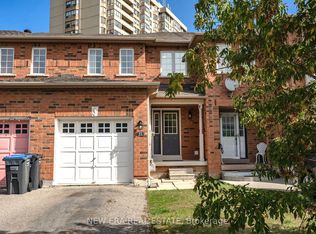 MLS ID #W13752646, NEW ERA REAL ESTATE. TRREB
 - C$718,0004 bd2 ba-- sqft60 Chipwood Cres, Brampton, ON L6V 2E5For Sale
 MLS ID #W13559684, EXECUTIVE REAL ESTATE SERVICES LTD.. TRREB
 - C$699,0004 bd3 ba-- sqft17 Gilford St, Brampton, ON L6X 5R6For Sale
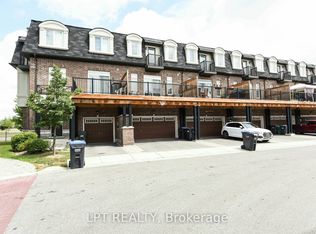 MLS ID #W13712198, LPT REALTY. TRREB
