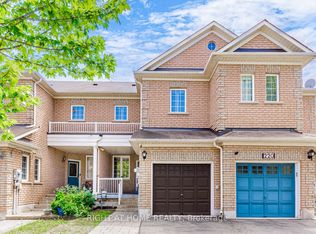
Welcome to this spacious 3+1 bedroom townhome in the popular Northwood Park community, lovingly maintained by the owners. The open-concept main floor brings together a renovated kitchen and generous living and dining areas, creating an inviting setting for everyday living and entertaining. A large picture window overlooks the rear yard, while a walkout to the patio extends your living space outdoors. The fully finished basement adds valuable flexibility with a family room, a 3-piece bathroom, and an additional bedroom or home office. Close to schools, parks, and trails, this home offers space, comfort, and convenience in a welcoming community.
For sale
C$690,000
35 Chipstead Ave #21, Brampton, ON L6X 4H2
4beds
3baths
Townhouse
Built in ----
-- sqft lot
$-- Zestimate®
C$--/sqft
C$282/mo HOA
What's special
Open-concept main floorRenovated kitchenFully finished basementFamily room
- 2 days
- 14
- 1
Zillow last checked:
Listing updated:
Listed by:
RIGHT AT HOME REALTY INC.
Source: TRREB,MLS®#: W14091098 Originating MLS®#: Toronto Regional Real Estate Board
Facts & features
Interior
Bedrooms & bathrooms
- Bedrooms: 4
- Bathrooms: 3
Primary bedroom
- Level: Second
- Dimensions: 4.43 x 3.34
Bedroom 2
- Level: Second
- Dimensions: 4.73 x 2.73
Bedroom 3
- Level: Second
- Dimensions: 3.63 x 2.89
Bedroom 4
- Level: Basement
- Dimensions: 3.03 x 2.73
Bathroom
- Level: Second
- Dimensions: 2.72 x 1.52
Bathroom
- Level: Basement
- Dimensions: 1.93 x 1.69
Dining room
- Level: Ground
- Dimensions: 3.31 x 2.87
Family room
- Level: Basement
- Dimensions: 4.5 x 3.57
Foyer
- Level: Ground
- Dimensions: 2 x 1.53
Other
- Level: Basement
- Dimensions: 1 x 1
Kitchen
- Level: Ground
- Dimensions: 3.3 x 2.89
Living room
- Level: Ground
- Dimensions: 5.03 x 2.85
Other
- Level: Ground
- Dimensions: 2.08 x 0.77
Heating
- Forced Air, Gas
Cooling
- Central Air
Appliances
- Laundry: In Basement
Features
- Basement: Finished
- Has fireplace: Yes
Interior area
- Living area range: 1200-1399 null
Video & virtual tour
Property
Parking
- Total spaces: 2
- Parking features: Private, Garage Door Opener
- Has garage: Yes
Features
- Stories: 2
- Waterfront features: None
Details
- Parcel number: 193340021
Construction
Type & style
- Home type: Townhouse
- Property subtype: Townhouse
Materials
- Brick
Community & HOA
HOA
- Services included: Common Elements Included, Condo Taxes Included, Building Insurance Included, Parking Included
- HOA fee: C$282 monthly
- HOA name: PCP
Location
- Region: Brampton
Financial & listing details
- Annual tax amount: C$3,890
- Date on market: 10/17/2026
Price history
Price history is unavailable.
Public tax history
Tax history is unavailable.
Climate risks
Neighborhood: Northwood Park
Nearby schools
GreatSchools rating
No schools nearby
We couldn't find any schools near this home.

Similar homes
- C$719,9003 bd3 ba-- sqft34 Gilgorm Rd, Brampton, ON L6X 4P5For Sale
 MLS ID #W13861946, RIGHT AT HOME REALTY INC.. TRREB
- C$699,0004 bd3 ba-- sqft22 Crossbill Rd, Brampton, ON L7A 3Z5For Sale
 MLS ID #W13636336, HOMELIFE/MIRACLE REALTY LTD. TRREB
- C$699,0004 bd4 ba-- sqft29 Lonestar Cres, Brampton, ON L7A 2H9For Sale
 MLS ID #W13834064, RE/MAX REALTY SERVICES INC.. TRREB
- C$789,0004 bd4 ba-- sqft222 Albright Rd, Brampton, ON L6X 5E7For Sale
 MLS ID #W12287551, RIGHT AT HOME REALTY INC.. TRREB
