Executive Townhouse in Sought-After Lisgar Community. Welcome to this beautifully upgraded 3-bedroom, 2-bath executive-style townhouse in the highly desirable Lisgar community. Prime Location! Just steps across the street from a convenient plaza featuring Metro, pharmacy, shops, restaurants, and more! Everyday essentials are right at your doorstep! Thoughtfully updated throughout, this home features new flooring, upgraded bathrooms, and new stainless steel appliances. Potlights throughout create a bright, inviting atmosphere in every room, complemented by California shutters and updated electrical fixtures.The great floorplan layout offers a beautiful, family-sized kitchen overlooking the breakfast area with a walkout to the balcony - perfect for morning coffee or evening relaxation. The combined living and dining room is bright and spacious, anchored by soaring 9' ceilings that enhance the open, airy feel.Retreat to the sun-filled, king-sized primary bedroom, offering abundant natural light and generous storage. Move-in ready and shown to perfection - this home shows true pride of ownership throughout.
For sale
C$695,000
7201 Triumph Ln, Mississauga, ON L5N 0C5
4beds
2baths
Townhouse
Built in ----
-- sqft lot
$-- Zestimate®
C$--/sqft
C$460/mo HOA
What's special
New flooringUpgraded bathroomsNew stainless steel appliancesCalifornia shuttersUpdated electrical fixturesBeautiful family-sized kitchenSun-filled king-sized primary bedroom
- 1 day
- 6
- 0
Zillow last checked:
Listing updated:
Listed by:
RIGHT AT HOME REALTY INC.
Source: TRREB,MLS®#: W13753532 Originating MLS®#: Toronto Regional Real Estate Board
Originating MLS®#: Toronto Regional Real Estate BoardFacts & features
Interior
Bedrooms & bathrooms
- Bedrooms: 4
- Bathrooms: 2
Primary bedroom
- Description: Primary Bedroom
- Level: Second
- Area: 14.6 Square Meters
- Area source: Other
- Dimensions: 3.10 x 4.71
Bedroom 2
- Description: Bedroom 2
- Level: Second
- Area: 12.08 Square Meters
- Area source: Other
- Dimensions: 3.46 x 3.49
Breakfast
- Description: Breakfast
- Level: Main
- Area: 6.04 Square Meters
- Area source: Other
- Dimensions: 3.02 x 2.00
Dining room
- Description: Dining Room
- Level: Main
- Area: 20.24 Square Meters
- Area source: Other
- Dimensions: 3.70 x 5.47
Kitchen
- Description: Kitchen
- Level: Main
- Area: 8.09 Square Meters
- Area source: Other
- Dimensions: 3.02 x 2.68
Living room
- Description: Living Room
- Level: Main
- Area: 20.24 Square Meters
- Area source: Other
- Dimensions: 3.70 x 5.47
Recreation
- Description: Recreation
- Level: Lower
- Area: 11.76 Square Meters
- Area source: Other
- Dimensions: 3.49 x 3.37
Heating
- Forced Air, Gas
Cooling
- Central Air
Appliances
- Laundry: In-Suite Laundry
Features
- Flooring: Carpet Free
- Basement: Finished with Walk-Out
- Has fireplace: No
Interior area
- Living area range: 1000-1199 null
Video & virtual tour
Property
Parking
- Total spaces: 2
- Parking features: Private
- Has attached garage: Yes
Features
- Stories: 3
- Exterior features: Open Balcony
Details
- Parcel number: 199140012
Construction
Type & style
- Home type: Townhouse
- Property subtype: Townhouse
- Attached to another structure: Yes
Materials
- Brick, Stone
Community & HOA
HOA
- Amenities included: BBQs Allowed
- Services included: CAC Included, Common Elements Included, Condo Taxes Included, Building Insurance Included, Parking Included
- HOA fee: C$460 monthly
- HOA name: PSC
Location
- Region: Mississauga
Financial & listing details
- Annual tax amount: C$4,862
- Date on market: 9/8/2026
Price history
Price history is unavailable.
Public tax history
Tax history is unavailable.
Climate risks
Neighborhood: Lisgar
Nearby schools
GreatSchools rating
No schools nearby
We couldn't find any schools near this home.
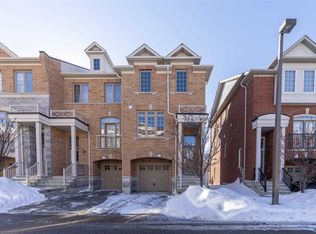

Similar homes
- C$699,0003 bd3 ba-- sqft6950 10th Line W #29, Mississauga, ON L5N 6Y1For Sale
 MLS ID #W13750562, ROYAL LEPAGE SIGNATURE REALTY. TRREB
 - C$699,9993 bd3 ba-- sqft6679 Shelter Bay Rd #11, Mississauga, ON L5N 2A2For Sale
 MLS ID #W13754720, KW Living Realty. TRREB
 - C$749,9003 bd3 ba-- sqft7251 Copenhagen Rd #16, Mississauga, ON L5N 2H6For Sale
 MLS ID #W13754230, ROYAL LEPAGE SIGNATURE REALTY. TRREB
 - C$799,0003 bd3 ba-- sqft6959 Guardian Ct, Mississauga, ON L5N 7E3For Sale
 MLS ID #W13746630, CITYSCAPE REAL ESTATE LTD.. TRREB
