Welcome to this beautifully maintained 3+1 bedroom home offers the perfect blend of space, comfort, and everyday practicality. Very well maintained and move-in ready, the interior welcomes you with a bright, clean feel and a functional layout that suits both busy family life and relaxed entertaining. The beautiful kitchen serves as the heart of the home, featuring ample cabinetry, delivering a modern, durable space that effortlessly handles everything from quick breakfasts to weekend hosting. With 3 bathrooms, including 2 full, morning routines are streamlined, while the three well-sized bedrooms provide flexibility for growing families. The finished basement adds valuable extra living space, ideal for movie nights, a home gym, or a kids' retreat. Outside, the maintenance-free backyard offers a private, low-effort setting to unwind or entertain without the upkeep. Located in a family-friendly neighborhood, you're just moments from parks, schools, and scenic walking trails, making day-to-day living both convenient and enjoyable. With low condo fees helping to keep monthly costs in check, this home delivers a well-rounded opportunity that combines thoughtful updates, functional space, and a location that truly supports modern family living. ***Please note seller agrees to change damaged stove glass top.****
For sale
C$739,900
5536 Montevideo Rd Unit 4, Mississauga, ON L5N 2P4
4beds
3baths
Townhouse
Built in ----
-- sqft lot
$-- Zestimate®
C$--/sqft
C$453/mo HOA
What's special
Bright clean feelFunctional layoutBeautiful kitchenAmple cabinetryWell-sized bedroomsMaintenance-free backyard
- 47 days |
- 18 |
- 0 |
Zillow last checked:
Listing updated:
Listed by:
RE/MAX ACE REALTY INC.
Source: TRREB,MLS®#: W13545158 Originating MLS®#: Toronto Regional Real Estate Board
Originating MLS®#: Toronto Regional Real Estate BoardFacts & features
Interior
Bedrooms & bathrooms
- Bedrooms: 4
- Bathrooms: 3
Heating
- Forced Air, Gas
Cooling
- Central Air
Appliances
- Laundry: In-Suite Laundry
Features
- None
- Basement: Finished
- Has fireplace: Yes
Interior area
- Living area range: 1400-1599 null
Video & virtual tour
Property
Parking
- Total spaces: 2
- Parking features: Garage
- Has garage: Yes
Features
- Stories: 2
- Exterior features: Terrace Balcony
Details
- Parcel number: 191610004
Construction
Type & style
- Home type: Townhouse
- Property subtype: Townhouse
Materials
- Concrete, Vinyl Siding
Community & HOA
HOA
- Services included: Common Elements Included, Parking Included, Water Included, Building Insurance Included
- HOA fee: C$453 monthly
- HOA name: PCC
Location
- Region: Mississauga
Financial & listing details
- Annual tax amount: C$3,971
- Date on market: 7/9/2026
Price history
Price history is unavailable.
Public tax history
Tax history is unavailable.
Climate risks
Neighborhood: Meadowvale
Nearby schools
GreatSchools rating
No schools nearby
We couldn't find any schools near this home.
- C$699,9003 bd2 ba-- sqft5536 Montevideo Rd #51, Mississauga, ON L5N2P4For Sale

- C$3,2995 bd2 ba-- sqft6530 Glen Erin Dr #A, Mississauga, ON L5N3S3For Rent
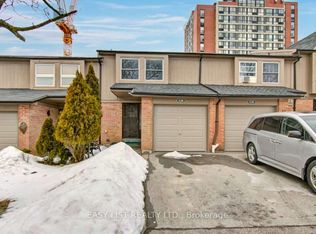
- C$554,9993 bd2 ba-- sqft2866 Battleford Rd #3D, Mississauga, ON L5N3L3For Sale
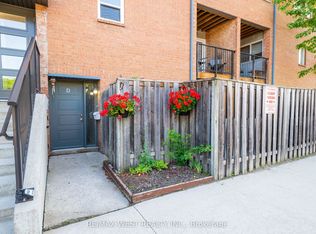
- C$--2 bd1 ba1k sqft6550 Glen Erin Dr #908, Mississauga, ON L5N3S1Off Market
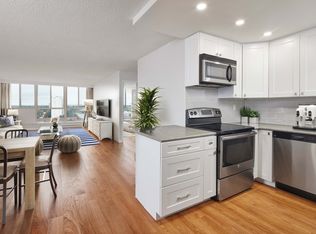
- C$--2 bd1 ba1k sqft6550 Glen Erin Dr #402, Mississauga, ON L5N3S1Off Market
- C$--2 bd1 ba1k sqft6550 Glen Erin Dr #F2, Mississauga, ON L5N3S1Off Market
- C$--2 bd1 ba1k sqft6550 Glen Erin Dr #F3, Mississauga, ON L5N3S1Off Market
- C$--1 bd1 ba794 sqft6550 Glen Erin Dr #C3, Mississauga, ON L5N3S1Off Market
Similar homes
- C$649,0004 bd2 ba-- sqft2651 Aquitaine Ave Unit 64, Mississauga, ON L5N 1V5For Sale
 MLS ID #W13628262, CENTURY 21 LEADING EDGE REALTY INC.. TRREB
 - C$609,9903 bd2 ba-- sqft7251 Copenhagen Rd #63, Mississauga, ON L5N 2H6For Sale
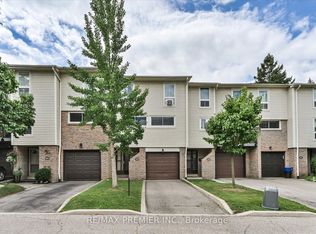 MLS ID #W13691390, RE/MAX PREMIER INC.. TRREB
 - C$699,9994 bd2 ba-- sqft45 Grange Dr, Brampton, ON L6X 2H1For Sale
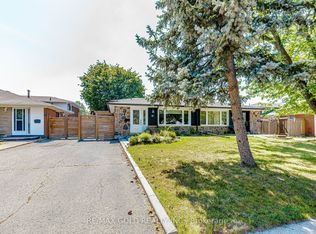 MLS ID #W13707302, RE/MAX GOLD REALTY INC.. TRREB
 - C$749,0004 bd2 ba-- sqft10 Elmstead Ct, Brampton, ON L6Y 4B9For Sale
 MLS ID #W13663736, RE/MAX GOLD REALTY INC.. TRREB
 - C$725,0003 bd3 ba-- sqft3345 Silverado Dr #7, Mississauga, ON L5A 3Y8For SaleMLS ID #W13218108, HOMELIFE LANDMARK REALTY INC.. TRREB
- C$795,0005 bd3 ba-- sqft800 Dundas St W #37, Mississauga, ON L5C 4S8For SaleMLS ID #W13471064, RE/MAX GOLD REALTY INC.. TRREB
- C$799,0004 bd3 ba-- sqft12 McCleave Cres, Brampton, ON L6Y 4Z6For SaleMLS ID #W13635876, RE/MAX GOLD REALTY INC.. TRREB
- C$825,0004 bd3 ba-- sqft12 Cailiff St, Brampton, ON L6Y 0P9For SaleMLS ID #W13138108, RE/MAX GOLD REALTY INC.. TRREB
- C$729,0003 bd2 ba-- sqft14 Rock Haven Ln, Brampton, ON L6X 0H2For SaleMLS ID #W13524268, HOMELIFE/MIRACLE REALTY LTD. TRREB
- C$779,9994 bd3 ba-- sqft50 Ganton Hts, Brampton, ON L7A 0T3For SaleMLS ID #W13551456, RE/MAX GOLD REALTY INC.. TRREB
- C$799,9004 bd3 ba-- sqft172 Morton Way, Brampton, ON L6Y 2P8For SaleMLS ID #W13648968, RE/MAX REALTY SERVICES INC.. TRREB
- C$799,0004 bd4 ba-- sqft28 Rivermere Ct, Brampton, ON L7A 1R4For SaleMLS ID #W13191326, RE/MAX GOLD REALTY INC.. TRREB
- C$795,0004 bd4 ba-- sqft4165 Fieldgate Dr #57, Mississauga, ON L4W 2M9For SaleMLS ID #W13454028, HOMELIFE LANDMARK REALTY INC.. TRREB
- C$729,9003 bd2 ba-- sqft15 Ferndale Cres, Brampton, ON L6W 1G1For SaleMLS ID #W13633644, RE/MAX REALTY SERVICES INC.. TRREB
- C$789,9004 bd4 ba-- sqft92 Dandelion Rd, Brampton, ON L6R 1Y1For SaleMLS ID #W13697280, RE/MAX GOLD REALTY INC.. TRREB
- C$794,9904 bd3 ba-- sqft625 Rathburn Rd #32, Toronto, ON M9C 3T5For SaleMLS ID #W13630776, HOMELIFE HEARTS REALTY INC.. TRREB
- C$684,9994 bd3 ba-- sqft37 Vodden Ct, Brampton, ON L6V 2V7For SaleMLS ID #W13019636, RE/MAX COMMUNITY REALTY INC.. TRREB
- C$849,9994 bd3 ba-- sqft49 Baby Pointe Trl, Brampton, ON L7A 0W3For SaleMLS ID #W13702032, RE/MAX GOLD REALTY INC.. TRREB
- C$718,0004 bd2 ba-- sqft60 Chipwood Cres, Brampton, ON L6V 2E5For SaleMLS ID #W13559684, EXECUTIVE REAL ESTATE SERVICES LTD.. TRREB
- C$820,0004 bd3 ba-- sqft46 Linkdale Rd, Brampton, ON L6V 2Y6For SaleMLS ID #W13675328, RE/MAX REALTY SPECIALISTS INC.. TRREB
